Skip main navigation
Sold for $695,000
  • $695,000

    3907 Beasley Drive, Erie, CO 80516

    3beds
    2,086sqft
    Single Family Residence
    Built in 2000
    3,920 Square Feet Lot
    $647,200 Zestimate®
    $333/sqft
    $3,044 Estimated rent

    Home value

    $647,200

    $615,000 - $680,000

    $3,044/mo

    Zestimate® history
    Loading
    Loading...

    Owner options

    List your home for rent

    $3,044/mo

    Rent Zestimate®

    Find your next renter with Zillow Rental Manager. Plus, with online applications, you can quickly screen prospective tenants – for free.

    Learn more

    $3,044/mo

    Rent Zestimate®

    Refinance and save

    $4,098/mo

    Est. payment

    Refinancing to a lower rate could help reduce your monthly payments and save thousands over the life of the loan.

    See today's rates

    $4,098/mo

    Est. payment

    Explore your selling options

    Work with a Zillow partner agent

    Leverage their expertise and Zillow's premium Showcase listings to get your home seen by more buyers.

    Get started

    List with your own agent

    Get your home in front of millions of buyers by listing it on Zillow.

    Learn how to do it

    Sell it yourself

    Take full control of how buyers see your home on Zillow by listing For Sale by Owner (FSBO).

    List your home

    What's special

    Gas fireplaceFishing pondClose to downtown lafayetteLow maintenance backyardFurnace roomOversized two car garageSpacious primary suite
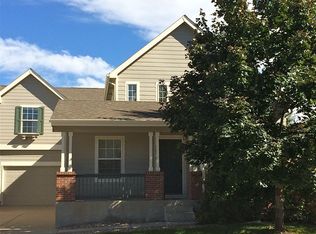
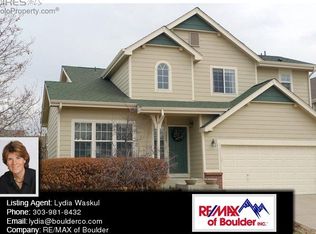
    Enjoy your summers on the shaded porch! Updated single story home with finished basement. Engineered hardwood floors in kitchen, dining room, and living room. Kitchen features updated cabinets, quartz counters and backsplash, and center island. Vaulted ceilings and gas fireplace in the living room. Spacious primary suite with walk-in closet, soaking tub, and water closet. Main level also includes two bedrooms, full bath and laundry room. Finished basement has a family room, office/bedroom area and half bath. Furnace room has crawl space access for extra storage. Low maintenance backyard. New interior paint and carpet. Oversized two car garage. Roof replaced in 2019. Kitchen and wood floor updated in 2021. Neighborhood has fishing pond, pool, play grounds, tennis courts, and trails. Close to downtown Lafayette, schools, and shopping. Come and check our your new home today!

    Zillow last checked:

    Listing updated:

    Listed by:

    Julie George 303-818-9211 Julie@JulieGeorge.com,

    RE/MAX Alliance

    Bought with:

    Kimberly Brown, 1318764

    8z Real Estate

    Kimberly Brown, 1318764

    8z Real Estate

    Source: REcolorado as distributed by MLS GRID,MLS#: 9148286MLS Logo

    Facts & features

    Interior

    Bedrooms & bathrooms
    • Bedrooms: 3
    • Bathrooms: 3
    • Full bathrooms: 2
    • 1/2 bathrooms: 1
    • Main level bathrooms: 2
    • Main level bedrooms: 3
    Primary bedroom
    • Description: Spacious With Walk-In Closet
    • Level: Main
    • Area: 174 Square Feet
    • Dimensions: 12 x 14.5
    Bedroom
    • Level: Main
    • Area: 95.04 Square Feet
    • Dimensions: 9.6 x 9.9
    Bedroom
    • Level: Main
    • Area: 97.02 Square Feet
    • Dimensions: 9.8 x 9.9
    Primary bathroom
    • Description: Soaking Tub
    • Level: Main
    Bathroom
    • Level: Main
    Bathroom
    • Level: Basement
    Dining room
    • Description: Wood Floors
    • Level: Main
    Family room
    • Level: Basement
    Kitchen
    • Description: New Kitchen Cabinets And Counters
    • Level: Main
    Laundry
    • Description: Main Floor Laundry Room
    • Level: Main
    Living room
    • Description: Wood Floors, Vaulted Ceiling, & Gas Fireplace
    • Level: Main
    Office
    • Description: Could Be Office, Media Room, Or Bedroom
    • Level: Basement
    Utility room
    • Description: Access To The Crawlspace For Additional Storage
    • Level: Basement
    Heating
    • Forced Air
    Cooling
    • Air Conditioning-Room
    Appliances
    • Included: Dishwasher, Disposal, Dryer, Microwave, Range, Refrigerator, Washer
    Features
    • Ceiling Fan(s), High Ceilings, Kitchen Island, Open Floorplan, Pantry, Primary Suite, Quartz Counters, Smoke Free, Solid Surface Counters, Vaulted Ceiling(s), Walk-In Closet(s)
    • Flooring: Carpet, Tile, Wood
    • Windows: Window Coverings
    • Basement: Finished
    • Number of fireplaces: 1
    • Fireplace features: Living Room
    • Common walls with other units/homes: No Common Walls
    Interior area
    • Total structure area: 2,086
    • Total interior livable area: 2,086 sqft
    • Finished area above ground: 1,360
    • Finished area below ground: 726

    Property

    Parking
    • Total spaces: 2
    • Parking features: Garage - Attached
    • Attached garage spaces: 2
    Features
    • Levels: One
    • Stories: 1
    • Patio & porch: Front Porch, Patio
    • Exterior features: Rain Gutters
    • Fencing: Full
    Lot
    • Size: 3,920 Square Feet
    • Features: Irrigated, Landscaped, Level
    Details
    • Parcel number: R0145587
    • Special conditions: Standard

    Construction

    Type & style
    • Home type: SingleFamily
    • Property subtype: Single Family Residence
    Materials
    • Frame
    • Roof: Composition
    Condition
    • Updated/Remodeled
    • Year built: 2000

    Utilities & green energy

    • Sewer: Public Sewer
    • Water: Public
    • Utilities for property: Cable Available, Electricity Connected, Internet Access (Wired), Natural Gas Connected, Phone Available

    Community & HOA

    Community
    • Subdivision: Arapahoe Ridge
    HOA
    • Has HOA: Yes
    • Amenities included: Park, Playground, Pool, Tennis Court(s), Trail(s)
    • Services included: Recycling, Trash
    • HOA fee: $61 monthly
    • HOA name: Arapahoe Ridge
    • HOA phone: 303-530-0700
    Location
    • Region: Erie

    Financial & listing details

    • Price per square foot: $333/sqft
    • Tax assessed value: $616,000
    • Annual tax amount: $2,583
    • Date on market: 6/22/2023
    • Listing terms: 1031 Exchange,Cash,Conventional,FHA,VA Loan
    • Exclusions: Staging Items
    • Ownership: Individual
    • Electric utility on property: Yes
    • Road surface type: Paved

    Price history

    DateEventPrice
    7/31/2023Sold$695,000+150.5%$333/sqft
    Source: REcolorado as distributed by MLS GRID #9148286 Report a problem
    9/2/2011Sold$277,500-2.6%$133/sqft
    Source: Public Record Report a problem
    6/29/2011Price change$285,000-3.4%$137/sqft
    Source: RE/MAX Alliance #658272 Report a problem
    6/13/2011Listed for sale$295,000+24.5%$141/sqft
    Source: RE/MAX Alliance #658272 Report a problem
    2/21/2001Sold$237,000$114/sqft
    Source: Public Record Report a problem

    Public tax history

    YearProperty taxesTax assessment
    2025$3,994 +23.3%$38,500 -7.3%
    2024$3,240 +25.5%$41,526 -1%
    2023$2,583 -22.8%$41,930 +38.8%
    2022$3,346 +4.2%$30,205 -2.8%
    2021$3,211 $31,074 +5.2%
    2020$3,211 +9.3%$29,544
    2019$2,936 $29,544 +10%
    2018$2,936 $26,863 -9.5%
    2017$2,936 +9.3%$29,698 +17.3%
    2016$2,687 +4.6%$25,313 +23%
    2015$2,568 +20.4%$20,577
    2014$2,133 -2.7%$20,577
    2013$2,192 +0.7%$20,577 -2.5%
    2012$2,177 -5.1%$21,094
    2011$2,294 +5.2%--
    2010$2,181 -4.8%$22,400
    2009$2,292 +5.7%$22,400 -17.9%
    2008$2,167 +16.5%$27,300
    2007$1,860 +20.4%$27,300 +28.6%
    2006$1,545 -2.6%$21,230
    2005$1,586 +5.3%$21,230 -7.7%
    2004$1,506 +7.7%$22,990
    2003$1,398 +8.9%$22,990 +24.5%
    2002$1,284 $18,470 -90.9%
    2001-- $201,900
    Find assessor info on the county website

    Neighborhood: 80516

    Nearby schools

    GreatSchools rating
    Schools provided by the listing agent
    • Elementary: Meadowlark
    • Middle: Angevine
    • High: Centaurus
    • District: Boulder Valley RE 2

    Source: REcolorado as distributed by MLS GRID. This data may not be complete. We recommend contacting the local school district to confirm school assignments for this home.

    Get a cash offer in 3 minutes
    Find out how much your home could sell for in as little as 3 minutes with a no-obligation cash offer.
    Estimated market value
    $647,200
    Get a cash offer in 3 minutes
    Find out how much your home could sell for in as little as 3 minutes with a no-obligation cash offer.
    Estimated market value
    $647,200