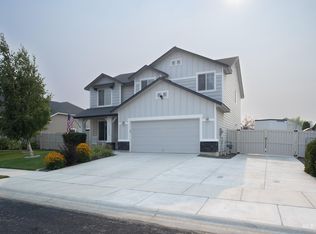
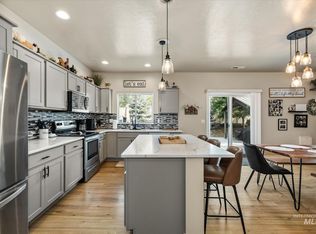
This beautifully crafted 4-bedroom, 2.5-bath home combines modern design with thoughtful features that set it apart. The open-concept layout creates a seamless flow perfect for entertaining, while upgraded finishes throughout reflect quality at every turn. The master suite is a true retreat, complete with a soaking tub and a large walk-in closet. Pet owners will love the custom-built dog kennel and outdoor enthusiasts will appreciate the impressive 40' RV bay. A covered patio rounds out the outdoor space, ideal for relaxing or hosting year-round. Minutes away from Lake Lowell, Indian Creek Plaza, and Sunnyslope wineries. This is Idaho living at its finest, wrapped in stunning curb appeal and ready for its next chapter. Come see it for yourself. ASK ABOUT LENDER PROMO AND INCENTIVES!
Active
Price cut: $19.1K (8/14)
$589,900
3907 Bozeman Ave, Caldwell, ID 83605
4beds
3baths
2,263sqft
Single Family Residence
Built in 2021
10,715 Square Feet Lot
$588,200 Zestimate®
$261/sqft
$42/mo HOA
What's special
Open-concept layoutCustom-built dog kennelStunning curb appealCovered patioUpgraded finishes throughoutMaster suiteLarge walk-in closet
- 151 days
- 478
- 38
Zillow last checked:
Listing updated:
Listed by:
Amanda Elms Cell:208-550-9126,
Silvercreek Realty Group,
Mackenzie Miller 208-881-7439,
Silvercreek Realty Group
Source: IMLS,MLS#: 98981452
Facts & features
Interior
Bedrooms & bathrooms
- Bedrooms: 4
- Bathrooms: 3
- Main level bathrooms: 2
- Main level bedrooms: 4
Primary bedroom
- Level: Main
Bedroom 2
- Level: Main
Bedroom 3
- Level: Main
Bedroom 4
- Level: Main
Kitchen
- Level: Main
Heating
- Electric, Forced Air
Cooling
- Central Air
Appliances
- Included: Electric Water Heater, Dishwasher, Disposal, Microwave, Oven/Range Built-In, Refrigerator
Features
- Bath-Master, Bed-Master Main Level, Great Room, Double Vanity, Central Vacuum Plumbed, Walk-In Closet(s), Walk In Shower, Breakfast Bar, Pantry, Kitchen Island, Quartz Counters, Number of Baths Main Level: 2
- Flooring: Tile, Carpet
- Has basement: No
- Number of fireplaces: 1
- Fireplace features: One, Insert
Interior area
- Total structure area: 2,263
- Total interior livable area: 2,263 sqft
- Finished area above ground: 2,263
- Finished area below ground: 0
Property
Parking
- Total spaces: 4
- Parking features: Attached, RV Access/Parking, Driveway
- Attached garage spaces: 4
- Has uncovered spaces: Yes
Features
- Levels: One
- Patio & porch: Covered Patio/Deck
- Exterior features: Dog Run
- Fencing: Full,Vinyl,Wood
Lot
- Size: 10,715 Square Feet
- Features: 10000 SF - .49 AC, Garden, Sidewalks, Auto Sprinkler System, Full Sprinkler System, Pressurized Irrigation Sprinkler System
Details
- Additional structures: Shed(s)
- Parcel number: R3568013000
Construction
Type & style
- Home type: SingleFamily
- Property subtype: Single Family Residence
Materials
- Frame, HardiPlank Type
- Foundation: Crawl Space
- Roof: Architectural Style
Condition
- Year built: 2021
Details
- Builder name: O2 Construction, LLC
Utilities & green energy
- Water: Public
- Utilities for property: Sewer Connected, Cable Connected, Broadband Internet
Community & HOA
Community
- Subdivision: Highlight Estates
HOA
- Has HOA: Yes
- HOA fee: $500 annually
Location
- Region: Caldwell
Financial & listing details
- Price per square foot: $261/sqft
- Tax assessed value: $579,400
- Annual tax amount: $2,940
- Date on market: 4/9/2026
- Listing terms: Cash,Conventional,FHA,VA Loan
- Ownership: Fee Simple,Fractional Ownership: No
Estimated market value
$588,200
$559,000 - $618,000
$2,526/mo
Price history
Price history is unavailable.
Public tax history
| Year | Property taxes | Tax assessment |
|---|---|---|
| 2025 | $2,940 +11.5% | $579,400 +4.6% |
| 2024 | $2,636 -16.8% | $553,800 -3% |
| 2023 | $3,169 -3.9% | $571,200 +1.7% |
| 2022 | $3,297 +251% | $561,800 +639.2% |
| 2021 | $939 | $76,000 |
Find assessor info on the county website
Monthly payment
Est. payment
Payment breakdown
Explore the cost of this home by adjusting the details. Changes won't be saved.Climate risks
Neighborhood: 83605
Nearby schools
Schools provided by the listing agent
- Elementary: Wilson Elem
- Middle: Jefferson
- High: Caldwell
- District: Caldwell School District #132
Source: IMLS. This data may not be complete. We recommend contacting the local school district to confirm school assignments for this home.

Similar homes
- $535,0005 bd3 ba2.3k sqft15623 Bridgeton Ave, Caldwell, ID 83607Active
 MLS ID #98997047, Taylor Cantrell, State Street Realty Group. IMLS
 - $600,0004 bd3 ba2.6k sqft3218 S Veneto Pl, Meridian, ID 83642Active
 MLS ID #98997212, Faith Mikita, Homes of Idaho. IMLS
 - $570,0003 bd2 ba2k sqft1669 Loch Ness Ave, Middleton, ID 83644Active
 MLS ID #98988924, Nicole Shackelford, Finding 43 Real Estate. IMLS
 - $519,9004 bd3 ba2.6k sqft7608 E Limpkin Dr, Nampa, ID 83687Active
 MLS ID #98997519, Marla Berger, Silvercreek Realty Group. IMLS
