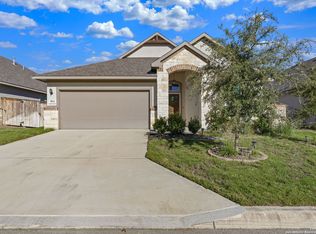
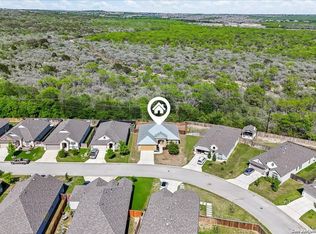
***This home qualifies for a $10,000 Concessions towards closing costs.*** Bedroom 4 can act as a study. Welcome home to this nicely maintained home in the GUARDED golf community of Briggs Ranch. This home has the perfect combination of privacy and quiet elegance that you would expect from Bellaire Homes. Backing to a greenbelt, you can enjoy the stars while sitting out on the deck or by the firepit with friends in the backyard. An additional feature is that your kids will attend top rated Medina Valley ISD schools. Inside, enjoy the maintenance free oversized tile flooring in all the open spaces and wet areas. The open floorplan is the perfect setup if you like to entertain, as allows free, easy movement between the kitchen, living room and dining room. The study provides a clearly defined workspace, separating work life from home life. With too many features to list, this home is a must see! Set up your showing today!
Sold
Price Unknown
3907 Brazos Bend, San Antonio, TX 78245
4beds
2,069sqft
Single Family Residence
Built in 2019
6,599 Square Feet Lot
$364,400 Zestimate®
$--/sqft
$1,977 Estimated rent
Home value
$364,400
$346,000 - $383,000
$1,977/mo
Zestimate® history
Owner options
List your home for rent
$1,977/mo
Rent Zestimate®
Find your next renter with Zillow Rental Manager. Plus, with online applications, you can quickly screen prospective tenants – for free.
$1,977/mo
Rent Zestimate®
Refinance and save
$100/mo
Est. payment
Refinancing to a lower rate could help reduce your monthly payments and save thousands over the life of the loan.
$100/mo
Est. payment
Explore your selling options
Work with a Zillow partner agent
Leverage their expertise and Zillow's premium Showcase listings to get your home seen by more buyers.
Get startedList with your own agent
Get your home in front of millions of buyers by listing it on Zillow.
Learn how to do itSell it yourself
Take full control of how buyers see your home on Zillow by listing For Sale by Owner (FSBO).
List your homeWhat's special
Open floorplanOpen spacesOversized tile flooring
Zillow last checked:
Listing updated:
Listed by:
Brian Paris TREC #598379 bmparis@kw.com,
Keller Williams City-View
Source: LERA MLS,MLS#: 1677990
Facts & features
Interior
Bedrooms & bathrooms
- Bedrooms: 4
- Bathrooms: 3
- Full bathrooms: 2
- 1/2 bathrooms: 1
Primary bedroom
- Features: Split, Walk-In Closet(s), Ceiling Fan(s), Full Bath
- Area: 195
- Dimensions: 13 x 15
Bedroom 2
- Area: 154
- Dimensions: 14 x 11
Bedroom 3
- Area: 156
- Dimensions: 13 x 12
Bedroom 4
- Area: 144
- Dimensions: 12 x 12
Primary bathroom
- Features: Shower Only, Double Vanity
- Area: 144
- Dimensions: 16 x 9
Dining room
- Area: 140
- Dimensions: 10 x 14
Kitchen
- Area: 204
- Dimensions: 12 x 17
Living room
- Area: 304
- Dimensions: 19 x 16
Heating
- Central, Natural Gas
Cooling
- Central Air
Appliances
- Included: Microwave, Range, Gas Cooktop, Disposal, Plumbed For Ice Maker, Gas Water Heater
- Laundry: Washer Hookup, Dryer Connection
Features
- One Living Area, Utility Room Inside, Secondary Bedroom Down, 1st Floor Lvl/No Steps, Open Floorplan, High Speed Internet, Master Downstairs, Ceiling Fan(s)
- Flooring: Carpet, Ceramic Tile
- Windows: Double Pane Windows
- Has basement: No
- Has fireplace: No
- Fireplace features: Not Applicable
Interior area
- Total structure area: 2,069
- Total interior livable area: 2,069 sqft
Property
Parking
- Total spaces: 4
- Parking features: Two Car Garage, Two Car Carport, Pad Only (Off Street)
- Garage spaces: 2
- Carport spaces: 2
- Covered spaces: 4
Features
- Levels: One
- Stories: 1
- Patio & porch: Covered, Deck
- Exterior features: Sprinkler System
- Pool features: None
- Fencing: Privacy
Lot
- Size: 6,599 Square Feet
- Features: Curbs, Street Gutters, Sidewalks
Details
- Parcel number: 043451010510
Construction
Type & style
- Home type: SingleFamily
- Property subtype: Single Family Residence
Materials
- Brick, Stone, Stucco
- Foundation: Slab
- Roof: Composition
Condition
- Pre-Owned
- New construction: No
- Year built: 2019
Details
- Builder name: Bellaire
Utilities & green energy
- Electric: CPS
- Gas: CPS
- Sewer: SAWS, Sewer System
- Water: SAWS, Water System
- Utilities for property: Cable Available
Green energy
- Indoor air quality: Integrated Pest Management
Community & HOA
Community
- Security: Smoke Detector(s), Controlled Access
- Subdivision: Briggs Ranch
HOA
- Has HOA: Yes
- HOA fee: $100 monthly
- HOA name: TRAILS OF BRIGGS RANCH
Location
- Region: San Antonio
Financial & listing details
- Tax assessed value: $415,110
- Annual tax amount: $6,684
- Date on market: 9/11/2025
- Cumulative days on market: 527 days
- Listing terms: Conventional,FHA,VA Loan,TX Vet,Cash,Assumable,USDA Loan
- Road surface type: Paved
Price history
| Date | Event | Price |
|---|---|---|
| 8/9/2024 | Sold | -- |
Source:  LERA MLS #1677990 Report a problem LERA MLS #1677990 Report a problem | ||
| 5/2/2024 | Pending sale | $395,000$191/sqft |
Source: LERA MLS #1677990 Report a problem | ||
| 4/23/2024 | Contingent | $395,000$191/sqft |
Source: LERA MLS #1677990 Report a problem | ||
| 3/28/2024 | Price change | $395,000-0.6%$191/sqft |
Source: LERA MLS #1677990 Report a problem | ||
| 8/21/2023 | Price change | $397,500-0.6%$192/sqft |
Source: LERA MLS #1677990 Report a problem | ||
| 12/5/2022 | Listed for sale | $400,000$193/sqft |
Source: LERA MLS #1630158 Report a problem | ||
| 11/30/2022 | Contingent | $400,000$193/sqft |
Source: LERA MLS #1630158 Report a problem | ||
| 11/15/2022 | Price change | $400,000-2.4%$193/sqft |
Source: LERA MLS #1630158 Report a problem | ||
| 9/9/2022 | Price change | $410,000-2.4%$198/sqft |
Source: LERA MLS #1630158 Report a problem | ||
| 8/26/2022 | Listed for sale | $420,000+12%$203/sqft |
Source: LERA MLS #1630158 Report a problem | ||
| 8/5/2021 | Sold | -- |
Source: eXp Realty #61946447 Report a problem | ||
| 7/13/2021 | Pending sale | $375,000$181/sqft |
Source: LERA MLS #1533196 Report a problem | ||
| 6/23/2021 | Contingent | $375,000$181/sqft |
Source: LERA MLS #1533196 Report a problem | ||
| 5/20/2021 | Listed for sale | $375,000$181/sqft |
Source: LERA MLS #1533196 Report a problem | ||
| 10/18/2019 | Sold | -- |
Source: LERA MLS #1394393 Report a problem | ||
Public tax history
| Year | Property taxes | Tax assessment |
|---|---|---|
| 2025 | $3,465 +16.8% | $415,110 -0.1% |
| 2024 | $2,966 | $415,350 |
Find assessor info on the county website
Neighborhood: 78245
Nearby homes
- $--4 bd3 ba2.2k sqft3911 Brazos Bnd, San Antonio, TX 78245Sold
- $--3 bd2 ba2k sqft3903 Brazos Bnd, San Antonio, TX 78245Sold
- $284,5003 bd2 ba1.9k sqft3915 Brazos Bnd, San Antonio, TX 78245Off Market
- $405,0004 bd3 ba2.3k sqft3835 Brazos Bnd, San Antonio, TX 78245For Sale

- $333,2003 bd2 ba1.8k sqft3919 Brazos Bnd, San Antonio, TX 78245Off Market
- $411,5004 bd4 ba2.3k sqft3906 Brazos Bnd, San Antonio, TX 78245Off Market
- $368,3003 bd2 ba2k sqft3910 Brazos Bnd, San Antonio, TX 78245Off Market
- $365,4004 bd3 ba2k sqft3914 Brazos Bnd, San Antonio, TX 78245Off Market
Nearby schools
GreatSchools rating
- 5/10Ladera Elementary SchoolGrades: PK-5Distance: 2.1 mi
- 6/10Medina Valley Loma Alta MiddleGrades: 6-8Distance: 4.6 mi
- 5/10Medina Valley High SchoolGrades: 9-12Distance: 6 mi
Schools provided by the listing agent
- Elementary: Potranco
- Middle: Medina Valley
- High: Medina Valley
- District: Medina Valley I.S.D.
Source: LERA MLS. This data may not be complete. We recommend contacting the local school district to confirm school assignments for this home.
Get a cash offer in 3 minutes
Find out how much your home could sell for in as little as 3 minutes with a no-obligation cash offer.
Estimated market value
$364,400
Get a cash offer in 3 minutes
Find out how much your home could sell for in as little as 3 minutes with a no-obligation cash offer.
Estimated market value
$364,400
- Texas
- Bexar County
- San Antonio
- 78245
- 3907 Brazos Bend
Nearby cities
Nearby neighborhoods
Nearby zip codes
Other San Antonio Topics
