Enjoy easy golf course living in one of Hawks Prairie's most desirable neighborhoods. Designed for comfortable living and entertaining, this home offers three private bedroom suites, a spacious primary retreat with a flexible sitting room perfect for a home office, library or fitness space, a covered patio with outdoor fireplace, and a three-car garage. Home includes a large great room connected to a chef’s kitchen complete with granite tile countertops, stainless steel appliances, double oven, butler's pantry and ample room for cooking and entertaining. Gorgeous grand curved staircase entryway, coffered ceilings, beautiful built-ins, and elegant baseboard trim that add timeless character and charm. The low-maintenance yard allows you to spend more time enjoying the community and nearby golf, restaurants and amenities. If you're looking for a home that offers privacy, flexibility and a lock-and-leave lifestyle, this is one you won't want to miss!
Active
Listed by: Redfin • Tarah A Yurovchak
Price cut: $24.9K (8/26)
$775,000
3907 Cameron Drive NE, Lacey, WA 98516
3beds
3,385sqft
Single Family Residence
Built in 2009
6,738 Square Feet Lot
$773,200 Zestimate®
$229/sqft
$81/mo HOA
What's special
Three-car garageLow-maintenance yardThree private bedroom suitesDouble ovenStainless steel appliancesCoffered ceilingsGranite tile countertops
- 179 days
- 282
- 12
Zillow last checked:
Listing updated:
Listed by:
Tarah A Yurovchak,
Redfin
Source: NWMLS as distributed by MLS GRID,MLS#: 2483571
Facts & features
Interior
Bedrooms & bathrooms
- Bedrooms: 3
- Bathrooms: 4
- Full bathrooms: 2
- 3/4 bathrooms: 1
- 1/2 bathrooms: 1
- Main level bathrooms: 1
Bathroom three quarter
- Level: Second
Other
- Level: Main
Entry hall
- Level: Main
Utility room
- Level: Second
Heating
- Fireplace, Forced Air, Heat Pump, Electric, Natural Gas
Cooling
- Heat Pump
Appliances
- Included: Dishwasher, Disposal, Double Oven, Microwave, Refrigerator, Stove(s)/Range(s), Dishwasher(s), Garbage Disposal, Microwave(s), Refrigerator(s), Water Heater: Natural Gas, Water Heater Location: Garage
Features
- Bath Off Primary, Dining Room, High Tech Cabling, Pantry
- Flooring: Hardwood, Vinyl, Carpet
- Doors: French Doors
- Windows: Dbl Pane/Storm Window
- Basement: None
- Number of fireplaces: 2
- Fireplace features: Gas, Main Level: 2, Fireplace
Interior area
- Total structure area: 3,385
- Total interior livable area: 3,385 sqft
Property
Parking
- Total spaces: 3
- Parking features: Driveway, Attached Garage
- Has attached garage: Yes
- Covered spaces: 3
Features
- Levels: Two
- Stories: 2
- Entry location: Main
- Patio & porch: Second Primary Bedroom, Bath Off Primary, Dbl Pane/Storm Window, Dining Room, Fireplace, French Doors, High Tech Cabling, Pantry, Sprinkler System, Vaulted Ceiling(s), Walk-In Closet(s), Water Heater, Wired for Generator
- Has view: Yes
- View description: Golf Course, Territorial
Lot
- Size: 6,738 Square Feet
- Features: Curbs, Paved, Sidewalk, Cable TV, Fenced-Fully, Gas Available, High Speed Internet, Outdoor Fireplace, Patio, Sprinkler System
- Topography: Level
- Residential vegetation: Garden Space
Details
- Parcel number: 38280004200
- Special conditions: Standard
- Other equipment: Wired for Generator
Construction
Type & style
- Home type: SingleFamily
- Architectural style: 2 Story
- Property subtype: Single Family Residence
Materials
- Cement/Concrete, Wood Siding, Wood Products
- Foundation: Poured Concrete
- Roof: Composition
Condition
- Year built: 2009
- Major remodel year: 2010
Details
- Builder name: Bennett
Utilities & green energy
- Electric: Company: PSE
- Sewer: Sewer Connected, Company: City of Lacey
- Water: Public, Company: City of Lacey
- Utilities for property: Comcast, Comcast
Community & HOA
Community
- Features: CCRs
- Subdivision: Hawks Prairie
HOA
- Services included: Common Area Maintenance, Road Maintenance
- HOA fee: $81 monthly
- HOA phone: 800-537-9619
Location
- Region: Lacey
Financial & listing details
- Price per square foot: $229/sqft
- Tax assessed value: $763,400
- Annual tax amount: $8,320
- Date on market: 3/11/2026
- Cumulative days on market: 181 days
- Listing terms: Conventional,FHA,VA Loan
- Inclusions: Dishwasher(s), Double Oven, Garbage Disposal, Microwave(s), Refrigerator(s), Stove(s)/Range(s)
Estimated market value
$773,200
$735,000 - $812,000
$3,448/mo
Price history
| Date | Event | Price |
|---|---|---|
| 8/26/2026 | Price change | $775,000-3.1%$229/sqft |
Source:  NWMLS as distributed by MLS GRID #2483571 Report a problem NWMLS as distributed by MLS GRID #2483571 Report a problem | ||
| 6/23/2026 | Price change | $799,900-3%$236/sqft |
Source: NWMLS as distributed by MLS GRID #2483571 Report a problem | ||
| 6/3/2026 | Price change | $824,900-0.6%$244/sqft |
Source: NWMLS as distributed by MLS GRID #2483571 Report a problem | ||
| 5/7/2026 | Price change | $829,900-0.5%$245/sqft |
Source: NWMLS as distributed by MLS GRID #2483571 Report a problem | ||
| 4/17/2026 | Price change | $834,000-0.7%$246/sqft |
Source: NWMLS as distributed by MLS GRID #2483571 Report a problem | ||
| 3/12/2026 | Listed for sale | $839,900+68.4%$248/sqft |
Source: NWMLS as distributed by MLS GRID #2483571 Report a problem | ||
| 9/10/2009 | Sold | $498,800+8.5%$147/sqft |
Source: NWMLS as distributed by MLS GRID #29082731 Report a problem | ||
| 7/28/2009 | Listed for sale | $459,800$136/sqft |
Source: Bennett Homes #us1835790 Report a problem | ||
Public tax history
| Year | Property taxes | Tax assessment |
|---|---|---|
| 2024 | $7,950 +15.2% | $763,400 +6% |
| 2023 | $6,904 -1.6% | $720,100 -2.1% |
| 2022 | $7,018 -2.7% | $735,400 +19% |
| 2021 | $7,210 +9% | $618,200 +17% |
| 2020 | $6,614 +16.2% | $528,600 +2.6% |
| 2019 | $5,692 -15.6% | $515,100 -0.8% |
| 2018 | $6,744 +21.5% | $519,500 +9.2% |
| 2017 | $5,550 | $475,800 +8% |
| 2016 | $5,550 | $440,500 +3.9% |
| 2014 | $5,550 | $423,800 +5.3% |
| 2013 | -- | $402,400 |
| 2012 | $4,724 | -- |
| 2011 | -- | -- |
| 2010 | -- | -- |
| 2009 | $3,335 | -- |
| 2008 | -- | -- |
| 2007 | $1,528 | -- |
Find assessor info on the county website
Monthly payment
Est. payment
Payment breakdown
Explore the cost of this home by adjusting the details. Changes won't be saved.Climate risks
Neighborhood: 98516


Similar homes
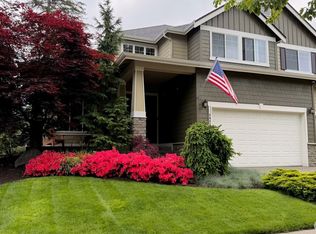
- $764,9904 bd3 ba2.9k sqft9314 Earhart Street NE, Lacey, WA 98516Active
 MLS ID #2564893, Nicky Elliott. NWMLS as distributed by MLS GRID
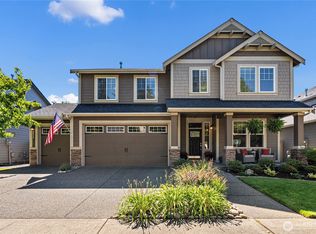
 - $839,9004 bd3 ba3.2k sqft9020 Merrill Court NE, Lacey, WA 98516Active
 MLS ID #2528820, Michael Fisk. NWMLS as distributed by MLS GRID
 - $779,9503 bd3 ba3.3k sqft4320 Cashmere Drive NE, Lacey, WA 98516Active
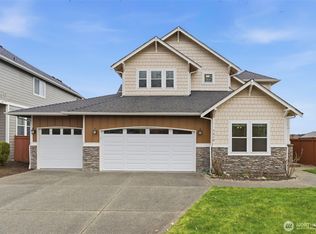 MLS ID #2485367, Hyo-Jin So. NWMLS as distributed by MLS GRID
 - $850,0005 bd4 ba3.4k sqftCampus Fairways, Lacey, WA 98516Active
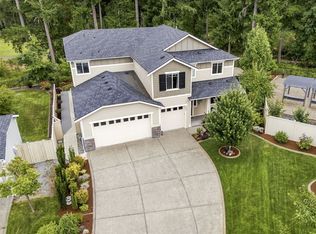 MLS ID #2540396, Patti Berube. NWMLS as distributed by MLS GRID
