Skip main navigation
For sale
  • $600,000

    3907 Cleaver Ct, Pasadena, MD 21122

    4beds
    2,589sqft
    : 
    Loading
    Get pre-qualified
    Single Family Residence
    Built in 2015
    3,485 Square Feet Lot
    $595,600 Zestimate®
    $232/sqft
    $19/mo HOA

    What's special

    Attic storageStainless steel appliancesSolar panels are owedGranite countertops
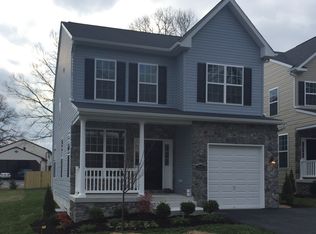
    This home was the MODEL Home when built in 2015, Home shows "Pride Of Ownership" Propane Furnace is 1 year old, A/C Unit is 1 year old, Water Heater New, 1 month old, Solar Panels are owed and Owners boast they have $10 electric bill each month!, Home has "Leaf Guard Filters" installed on gutters, Back Patio is 2 years old. Washer and Dryer are new, 1 month old. Home features 4 nice size bedrooms all with walk in closets, and 2.5 baths with the main bathroom invites you to take a nice long soaking relaxing bath in the soaking tub, Kitchen has an extended bar that seats 4 to 5 chairs, Granite Countertops and Stainless Steel appliances.. 1st level floors are pristine condition hardwood floors. finished basement with bar and storage, attic storage as well. This home has a 2 car attached garage. Home is coveniently located by several restaurants. Easy access to rt. 100. Look no further, you may have found your new home! Come take a Look and See for yourself.
    10 days
    |
    1,128
    |
    32
    |

    Likely to sell faster than

    Zillow last checked:

    Listing updated:

    Listed by:

    Gretchen Smith 443-904-0629,

    Douglas Realty, LLC (410) 255-3690

    Source: Bright MLS,MLS#: MDAA2149998MLS Logo

    Loading...

      Facts & features

      Interior

      Bedrooms & bathrooms
      • Bedrooms: 4
      • Bathrooms: 3
      • Full bathrooms: 2
      • 1/2 bathrooms: 1
      • Main level bathrooms: 1
      Basement
      • Area: 585
      Heating
      • Heat Pump, Electric
      Cooling
      • Attic Fan, Central Air, Electric, Other
      Appliances
      • Included: Microwave, Oven/Range - Electric, Refrigerator, Stainless Steel Appliance(s), Washer, Water Heater
      • Laundry: Upper Level
      Features
      • Bar, Soaking Tub, Combination Dining/Living
      • Flooring: Carpet, Hardwood, Wood
      • Basement: Connecting Stairway,Exterior Entry,Walk-Out Access
      • Has fireplace: No
      Interior area
      • Total structure area: 2,589
      • Total interior livable area: 2,589 sqft
      • Finished area above ground: 2,004
      • Finished area below ground: 585

      Property

      Parking
      • Total spaces: 8
      • Parking features: Storage, Asphalt, Driveway, Attached, Off Street
      • Attached garage spaces: 2
      • Uncovered spaces: 2
      Accessibility
      • Accessibility features: None
      Features
      • Levels: Three
      • Stories: 3
      • Patio & porch: Patio, Porch
      • Pool features: None
      • Fencing: Privacy
      Lot
      • Size: 3,485 Square Feet
      Details
      • Additional structures: Above Grade, Below Grade
      • Parcel number: 020324790242947
      • Zoning: R5
      • Special conditions: Standard

      Construction

      Type & style
      • Home type: SingleFamily
      • Architectural style: Colonial
      • Property subtype: Single Family Residence
      Materials
      • Vinyl Siding, Stone
      • Foundation: Concrete Perimeter
      • Roof: Composition
      Condition
      • Excellent
      • New construction: No
      • Year built: 2015

      Utilities & green energy

      • Sewer: Public Sewer
      • Water: Public
      • Utilities for property: Electricity Available, Cable Available, Phone Available, Propane, Water Available

      Community & HOA

      Community
      • Subdivision: None Available
      HOA
      • Has HOA: Yes
      • HOA fee: $230 annually
      • HOA name: ELIZABETH PLACE 2
      Location
      • Region: Pasadena

      Financial & listing details

      • Price per square foot: $232/sqft
      • Tax assessed value: $523,267
      • Annual tax amount: $5,679
      • Date on market: 6/28/2026
      • Listing agreement: Exclusive Right To Sell
      • Listing terms: Cash,Conventional,FHA,VA Loan
      • Inclusions: Fully Paid Solar Panels
      • Ownership: Fee Simple
      • Total actual rent: 0
      • Road surface type: Paved

        Estimated market value

        $595,600

        $566,000 - $625,000

        $3,235/mo

        Price history

        DateEventPrice
        6/28/2026Listed for sale$600,000+36.4%$232/sqft
        Source: Bright MLS #MDAA2149998 Report a problem
        7/23/2018Sold$439,900$170/sqft
        Source: Public Record Report a problem
        6/15/2018Pending sale$439,900$170/sqft
        Source: RE/MAX New Beginnings Real Estate Company #1000477038 Report a problem
        6/1/2018Price change$439,900-1.1%$170/sqft
        Source: RE/MAX New Beginnings Real Estate Company #1000477038 Report a problem
        5/14/2018Price change$444,900-2.4%$172/sqft
        Source: RE/MAX New Beginnings Real Estate Company #1000477038 Report a problem
        5/3/2018Listed for sale$456,000+9.7%$176/sqft
        Source: RE/MAX New Beginnings Real Estate Company #1000477038 Report a problem
        5/27/2016Sold$415,540$161/sqft
        Source: Public Record Report a problem

        Public tax history

        YearProperty taxesTax assessment
        2025$5,463 +13%$482,333 +9.3%
        2024$4,833 +1.2%$441,400 +1%
        2023$4,775 +5.5%$437,233 +1%
        2022$4,526 +1%$433,067 +1%
        2021$4,482 +3%$428,900 +3.1%
        2020$4,350 +3.1%$415,833 -3%
        2019$4,217 +6.7%$428,900 +10.1%
        2018$3,952 +5.1%$389,700 +5.6%
        2017$3,762 $369,033 +5.9%
        2016-- $348,367

        Find assessor info on the county website

        Monthly payment

        Est. payment

        Payment breakdown

        Explore the cost of this home by adjusting the details. Changes won't be saved.
        All calculations are estimates and provided by Zillow, Inc. for informational purposes only. Actual amounts may vary.
        HOA fees may include property taxes on listings classified as Co-Ops. Contact the listing agent and/or owner for fee details.
        Mortgage interest rates are dependent on a number of factors, including credit score, down payment, and repayment length. Interest rate data provided by Zillow Group Marketplace, Inc. as of 1/1/1970 from various mortgage lenders with which we have lead or other similar arrangements; the Estimated Payment is an average of those rates.
        See how much you could borrow to make a competitive offer.

        Climate risks

        Neighborhood: Lake Shore

        Getting around

        44 / 100
        Car-Dependent
        36 / 100
        Somewhat Bikeable

        Nearby schools

        GreatSchools rating
        Schools provided by the listing agent
        • Elementary: Jacobsville
        • Middle: Chesapeake Bay
        • High: Chesapeake
        • District: Anne Arundel County Public Schools

        Source: Bright MLS. This data may not be complete. We recommend contacting the local school district to confirm school assignments for this home.

        A local agent can set up tours, give advice and negotiate with sellers.

        Browse local experts

        Similar homes

        Skip to the end of the carouselSkip to the beginning of the carousel