The Spruce single-family home exemplifies the convenience of main-level living. From the foyer, a hall leads to a full bath and 2 spacious bedrooms. The heart of the home is the living area with its light-filled open-concept design. The gourmet kitchen features a large island with room for seating and a cozy eating. Tucked away in a small recessed space, the luxury owner's suite features a private bath and a walk-in closet. A stairwell off the 2-car garage leads to the unfinished basement level that’s loaded with potential. Come see all The Spruce has to offer.
Sold
$304,800
3907 Clyde St, Elizabeth City, NC 27909
3beds
1,296sqft
Single Family Residence
Built in 2025
-- sqft lot
$306,400 Zestimate®
$235/sqft
$2,290 Estimated rent
Home value
$306,400
$230,000 - $408,000
$2,290/mo
Zestimate® history
Owner options
List your home for rent
$2,290/mo
Rent Zestimate®
Find your next renter with Zillow Rental Manager. Plus, with online applications, you can quickly screen prospective tenants – for free.
$2,290/mo
Rent Zestimate®
Refinance and save
$2,049/mo
Est. payment
Refinancing to a lower rate could help reduce your monthly payments and save thousands over the life of the loan.
$2,049/mo
Est. payment
Explore your selling options
Work with a Zillow partner agent
Leverage their expertise and Zillow's premium Showcase listings to get your home seen by more buyers.
Get startedList with your own agent
Get your home in front of millions of buyers by listing it on Zillow.
Learn how to do itSell it yourself
Take full control of how buyers see your home on Zillow by listing For Sale by Owner (FSBO).
List your homeWhat's special
Gourmet kitchenSpacious bedroomsLarge islandWalk-in closetPrivate bathOpen-concept design
Zillow last checked:
Listing updated:
Listed by:
Terri Stickle,
BHHS RW Towne Realty 757-935-9010
Bought with:
Jenny Lovell
BHHS RW Towne Realty
Source: REIN Inc.,MLS#: 10580719
Facts & features
Interior
Bedrooms & bathrooms
- Bedrooms: 3
- Bathrooms: 2
- Full bathrooms: 2
Rooms
- Room types: 1st Floor BR, 1st Floor Primary BR, Attic
Primary bedroom
- Level: First
- Dimensions: 13x12
Bedroom
- Level: First
- Dimensions: 11x10
Bedroom
- Level: First
- Dimensions: 10x10
Dining room
- Level: First
- Dimensions: 10x8
Great room
- Level: First
- Dimensions: 15x17
Kitchen
- Level: First
- Dimensions: 10x10
Heating
- Natural Gas
Cooling
- Central Air
Appliances
- Included: Dishwasher, ENERGY STAR Qualified Appliances, Microwave, Range, Electric Water Heater
- Laundry: Dryer Hookup, Washer Hookup
Features
- Walk-In Closet(s), Entrance Foyer
- Flooring: Carpet
- Has basement: No
- Attic: Scuttle
- Has fireplace: No
- Fireplace features: Primary Bedroom
Interior area
- Total interior livable area: 1,296 sqft
Property
Parking
- Total spaces: 2
- Parking features: Garage Att 2 Car
- Attached garage spaces: 2
Features
- Stories: 1
- Patio & porch: Porch
- Pool features: None
- Fencing: None
- Waterfront features: Not Waterfront
Details
- Parcel number: 3907 Clyde
Construction
Type & style
- Home type: SingleFamily
- Architectural style: Traditional
- Property subtype: Single Family Residence
Materials
- Vinyl Siding
- Foundation: Slab
- Roof: Asphalt Shingle
Condition
- New construction: Yes
- Year built: 2025
Utilities & green energy
- Sewer: City/County
- Water: City/County
Community & HOA
Community
- Subdivision: Stockbridge
HOA
- Has HOA: Yes
- HOA fee: $85 monthly
Location
- Region: Elizabeth City
Financial & listing details
- Price per square foot: $235/sqft
- Annual tax amount: $2,200
- Date on market: 4/29/2025
Price history
Price history is unavailable.
Public tax history
Tax history is unavailable.
Neighborhood: 27909
Nearby homes
- $341,8804 bd2 ba1.9k sqft3801 Clyde St, Elizabeth City, NC 27909Sold
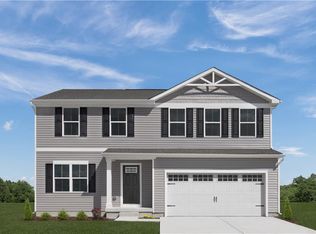
- $332,4603 bd2 ba1.2k sqft3905 Clyde St, Elizabeth City, NC 27909Sold
- $309,8703 bd2 ba1.2k sqft3613 Clyde St, Elizabeth City, NC 27909Sold
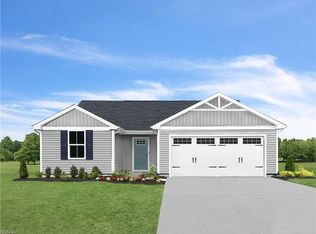
- $304,2803 bd2 ba1.4k sqft3903 Clyde St, Elizabeth City, NC 27909Sold
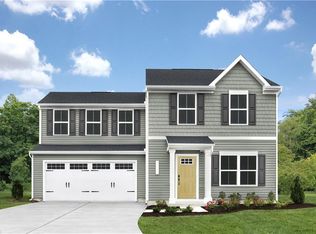
- $360,6606 bd3 ba2.5k sqft3805 Clyde St, Elizabeth City, NC 27909Sold
- $336,9203 bd2 ba1.5k sqft3803 Clyde St, Elizabeth City, NC 27909Sold
- $379,5806 bd3 ba2.5k sqft3617 Clyde St, Elizabeth City, NC 27909Sold
- $339,9904 bd2 ba1.9k sqft3901 Clyde St, Elizabeth City, NC 27909Sold
Nearby schools
GreatSchools rating
- 5/10Central ElementaryGrades: K-5Distance: 1.2 mi
- 7/10Elizabeth City MiddleGrades: 6-8Distance: 5.6 mi
- 3/10Pasquotank County HighGrades: 9-12Distance: 5.4 mi
Schools provided by the listing agent
- Elementary: Central Elementary
- Middle: Elizabeth City Middle
- High: Pasquotank County
Source: REIN Inc.. This data may not be complete. We recommend contacting the local school district to confirm school assignments for this home.
Sell for more on Zillow
Get a Zillow Showcase℠ listing at no additional cost and you could sell for .
$306,400
2% more
+$6,128
With Zillow Showcase(estimated)
$312,528
Sell for more on Zillow
Get a Zillow Showcase℠ listing at no additional cost and you could sell for .
$306,400
2% more
+$6,128
With Zillow Showcase(estimated)
$312,528
- North Carolina
- Pasquotank County
- Elizabeth City
- 27909
- 3907 Clyde St
