Welcome to this stunning, BETTER THAN NEW Neal Communities cottage-style home located in the HIGHLY desirable community of Silverleaf! Built in 2018, the house is fully equipped with hurricane shutters and is located outside of any flood zone, making this home STORM READY. Bonus upgrades include a surge suppressor on the electrical panel, full-length aluminum gutters, and a UV light installed in the A/C unit, protecting your family from bacteria, viruses, and mold, while ensuring the longevity of the unit. From the moment you step through the front door, you'll be captivated by the vaulted ceilings, warm and inviting ambiance of the natural light pouring throughout the home, and an open floor plan. The "Rose Cottage 2" model boasts 2 bedrooms, 2 bathrooms, and a spacious 2-car garage located in the rear of the home. The home features elegant tile flooring throughout, solid wood cabinets with pull-out drawers, stainless steel appliances, granite countertops, and additional recessed lighting. The breakfast bar provides a perfect space for casual dining or entertaining guests. The private primary suite has beautiful tray ceilings, a large walk-in closet, and an en-suite bathroom with upgraded cultured marble countertops, and a walk-in shower. The second bedroom also features its own private bathroom, making it ideal for guests or family. The laundry room is well-appointed with upgraded cabinets and a generous storage closet. Silverleaf is rich with amenities, including the resort style community pool, a SOCCER FIELD and basketball court, playground, park, clubhouse, dog park, and fitness center to name a few! This home is Zoned for Parrish High School and is conveniently located near malls, restaurants, golf courses, shopping, and 30 min from SRQ, the famous GULF BEACHES, and Anna Maria Island. The Fort Hamer Bridge ensures easy commuting to Lakewood Ranch, with University Town Center Mall just 18 miles away. Priced aggressively for a quick sale!! Live where others vacation – your dream home awaits!
Sold for $300,000
$300,000
3907 Cottage Hill Ave, Parrish, FL 34219
2beds
1,258sqft
Single Family Residence
Built in 2018
3,663 Square Feet Lot
$286,300 Zestimate®
$238/sqft
$2,129 Estimated rent
Home value
$286,300
$261,000 - $315,000
$2,129/mo
Zestimate® history
Owner options
List your home for rent
$2,129/mo
Rent Zestimate®
Find your next renter with Zillow Rental Manager. Plus, with online applications, you can quickly screen prospective tenants – for free.
$2,129/mo
Rent Zestimate®
Refinance and save
$2,176/mo
Est. payment
Refinancing to a lower rate could help reduce your monthly payments and save thousands over the life of the loan.
$2,176/mo
Est. payment
Explore your selling options
Work with a Zillow partner agent
Leverage their expertise and Zillow's premium Showcase listings to get your home seen by more buyers.
Get startedList with your own agent
Get your home in front of millions of buyers by listing it on Zillow.
Learn how to do itSell it yourself
Take full control of how buyers see your home on Zillow by listing For Sale by Owner (FSBO).
List your homeWhat's special
Breakfast barEn-suite bathroomGranite countertopsUpgraded cultured marble countertopsOpen floor planVaulted ceilingsElegant tile flooring
Zillow last checked:
Listing updated:
Listed by:
Brooke Overton 315-439-3013,
THE WILKINS WAY LLC 407-874-0230
Bought with:
Michelle Ward, 3272126
COMPASS FLORIDA LLC
Source: Stellar MLS,MLS#: W7870627 Originating MLS: Orlando Regional
Originating MLS: Orlando Regional
Facts & features
Interior
Bedrooms & bathrooms
- Bedrooms: 2
- Bathrooms: 2
- Full bathrooms: 2
Primary bedroom
- Features: Walk-In Closet(s)
- Level: First
- Area: 195 Square Feet
- Dimensions: 15x13
Bedroom 2
- Features: Built-in Closet
- Level: First
- Area: 110 Square Feet
- Dimensions: 11x10
Primary bathroom
- Features: En Suite Bathroom
- Level: First
- Area: 80 Square Feet
- Dimensions: 10x8
Dining room
- Level: First
- Area: 126 Square Feet
- Dimensions: 14x9
Great room
- Level: First
- Area: 165 Square Feet
- Dimensions: 15x11
Kitchen
- Features: Breakfast Bar
- Level: First
- Area: 108 Square Feet
- Dimensions: 12x9
Heating
- Central
Cooling
- Central Air
Appliances
- Included: Dishwasher, Disposal, Dryer, Electric Water Heater, Freezer, Ice Maker, Microwave, Range, Refrigerator, Washer
- Laundry: Inside, Laundry Room
Features
- Built-in Features, Ceiling Fan(s), Eating Space In Kitchen, High Ceilings, Kitchen/Family Room Combo, Living Room/Dining Room Combo, Open Floorplan, Primary Bedroom Main Floor, Solid Wood Cabinets, Stone Counters, Thermostat, Tray Ceiling(s), Vaulted Ceiling(s), Walk-In Closet(s)
- Flooring: Tile
- Windows: Blinds, Double Pane Windows, Hurricane Shutters, Hurricane Shutters/Windows
- Has fireplace: No
Interior area
- Total structure area: 1,700
- Total interior livable area: 1,258 sqft
Property
Parking
- Total spaces: 2
- Parking features: Garage Door Opener, Garage Faces Rear
- Attached garage spaces: 2
Accessibility
- Accessibility features: Accessible Approach with Ramp, Accessible Bedroom
Features
- Levels: One
- Stories: 1
- Patio & porch: Covered, Front Porch, Patio, Porch
- Exterior features: Irrigation System, Lighting, Rain Gutters, Sidewalk
Lot
- Size: 3,663 Square Feet
- Features: Above Flood Plain
Details
- Parcel number: 726855409
- Zoning: PDR
- Special conditions: None
Construction
Type & style
- Home type: SingleFamily
- Architectural style: Contemporary,Key West
- Property subtype: Single Family Residence
Materials
- Block, Cement Siding, Stucco
- Foundation: Slab
- Roof: Shingle
Condition
- New construction: No
- Year built: 2018
Details
- Builder name: Neal
Utilities & green energy
- Sewer: Public Sewer
- Water: Public
- Utilities for property: BB/HS Internet Available, Cable Available, Electricity Connected, Public, Sewer Connected, Sprinkler Meter, Water Connected
Community & HOA
Community
- Features: Clubhouse, Community Mailbox, Deed Restrictions, Dog Park, Fitness Center, Gated Community - No Guard, Golf Carts OK, Irrigation-Reclaimed Water, Park, Playground, Pool, Sidewalks
- Security: Smoke Detector(s)
- Pet fee: $0 monthly
- Subdivision: SILVERLEAF PH II & III
HOA
- Has HOA: Yes
- Amenities included: Basketball Court, Clubhouse, Fitness Center, Gated, Park, Playground, Pool, Recreation Facilities, Security
- Services included: Community Pool, Reserve Fund, Maintenance Grounds, Pool Maintenance, Recreational Facilities
- HOA fee: $165 monthly
- HOA name: Dillon Schuman
- HOA phone: 941-248-1304
Location
- Region: Parrish
Financial & listing details
- Price per square foot: $238/sqft
- Tax assessed value: $241,284
- Annual tax amount: $3,978
- Date on market: 12/12/2024
- Cumulative days on market: 212 days
- Listing terms: Cash,Conventional,FHA,VA Loan
- Ownership: Fee Simple
- Total actual rent: 0
- Electric utility on property: Yes
- Road surface type: Asphalt, Paved
Price history
| Date | Event | Price |
|---|---|---|
| 3/31/2025 | Sold | $300,000-4.8%$238/sqft |
Source:  Stellar MLS #W7870627 Report a problem Stellar MLS #W7870627 Report a problem | ||
| 2/10/2025 | Pending sale | $315,000$250/sqft |
Source: Stellar MLS #W7870627 Report a problem | ||
| 1/23/2025 | Price change | $315,000-3.1%$250/sqft |
Source: Stellar MLS #W7870627 Report a problem | ||
| 12/12/2024 | Listed for sale | $325,000-1.2%$258/sqft |
Source: Stellar MLS #W7870627 Report a problem | ||
| 10/29/2024 | Listing removed | $329,000-1.5%$262/sqft |
Source: Stellar MLS #A4615672 Report a problem | ||
| 9/6/2024 | Price change | $334,000-1.6%$266/sqft |
Source: Stellar MLS #A4615672 Report a problem | ||
| 8/12/2024 | Price change | $339,500-1.3%$270/sqft |
Source: Stellar MLS #A4615672 Report a problem | ||
| 7/23/2024 | Price change | $344,000-1.4%$273/sqft |
Source: Stellar MLS #A4615672 Report a problem | ||
| 7/1/2024 | Listed for sale | $349,000-3.1%$277/sqft |
Source: Stellar MLS #A4615672 Report a problem | ||
| 11/17/2022 | Sold | $360,000+0%$286/sqft |
Source: Public Record Report a problem | ||
| 10/14/2022 | Pending sale | $359,900$286/sqft |
Source: Stellar MLS #A4549507 Report a problem | ||
| 10/11/2022 | Listed for sale | $359,900+71%$286/sqft |
Source: Stellar MLS #A4549507 Report a problem | ||
| 6/20/2018 | Sold | $210,500$167/sqft |
Source: Public Record Report a problem | ||
Public tax history
| Year | Property taxes | Tax assessment |
|---|---|---|
| 2025 | $4,214 +0.3% | $241,284 -13.6% |
| 2024 | $4,202 +5.6% | $279,341 +8.5% |
| 2023 | $3,979 +61.2% | $257,433 +39% |
| 2022 | $2,469 -2.9% | $185,234 +3% |
| 2021 | $2,543 +0.7% | $179,839 +1.4% |
| 2020 | $2,526 -0.4% | $177,356 +1.2% |
| 2019 | $2,536 | $175,313 +894.6% |
| 2018 | $2,536 | $17,627 |
Find assessor info on the county website
Neighborhood: 34219
Nearby homes
- $274,4002 bd2 ba1.2k sqft3911 Cottage Hill Ave, Parrish, FL 34219Off Market
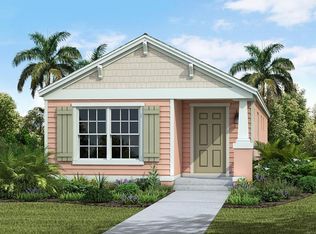
- $---- bd-- ba-- sqft4104 Shimmering Oaks Dr, Parrish, FL 34219Off Market
- $268,6002 bd2 ba1.2k sqft3905 Cottage Hill Ave, Parrish, FL 34219Off Market
- $---- bd-- ba-- sqft4108 Shimmering Oaks Dr, Parrish, FL 34219Off Market
- $311,4003 bd3 ba1.6k sqft3915 Cottage Hill Ave, Parrish, FL 34219Off Market
- $309,1003 bd2 ba1.6k sqft3919 Cottage Hill Ave, Parrish, FL 34219Off Market
- $350,3003 bd3 ba1.9k sqft3923 Cottage Hill Ave, Parrish, FL 34219Off Market
- $271,1002 bd2 ba1.2k sqft3808 Shimmering Oaks Dr, Parrish, FL 34219Off Market
Nearby schools
GreatSchools rating
- 8/10Annie Lucy Williams Elementary SchoolGrades: PK-5Distance: 1.8 mi
- 5/10Buffalo Creek Middle SchoolGrades: 6-8Distance: 3 mi
- 5/10Parrish Community High SchoolGrades: 9-12Distance: 2.5 mi
Schools provided by the listing agent
- Elementary: Annie Lucy Williams Elementary
- Middle: Buffalo Creek Middle
- High: Parrish Community High
Source: Stellar MLS. This data may not be complete. We recommend contacting the local school district to confirm school assignments for this home.
Get a cash offer in 3 minutes
Find out how much your home could sell for in as little as 3 minutes with a no-obligation cash offer.
Estimated market value
$286,300
Get a cash offer in 3 minutes
Find out how much your home could sell for in as little as 3 minutes with a no-obligation cash offer.
Estimated market value
$286,300
- Florida
- Manatee County
- Parrish
- 34219
- 3907 Cottage Hill Ave
Nearby cities
Nearby zip codes
Other Parrish Topics
