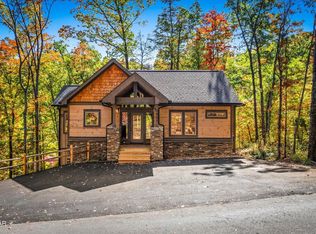
**Rental Projections of $115,000!! This spacious, brand new 2 BD/2 BA 2,100 square foot mountain cabin, that sleeps 12, is an emblem of both cozy charm and modern rustic allure. Nestled in beautiful Wears Valley, on a tranquil nearly half-acre corner lot, this property offers the perfect blend of privacy and convenience. It would make an excellent overnight rental, permanent residence, or second home. With unmatched Smoky Mountain charm, this home features two spacious rear deck areas totaling more than 1,100 square feet of exterior living space! The main level deck features an outdoor gas fireplace surrounded by a large lounge area, creating a perfect entertainment space that seamlessly blends indoor and outdoor living. The lower level deck's stand-out feature is the recessed 16-foot Swim Spa that reaches hot tub temperatures for year-round enjoyment. The main level welcomes you with an open concept design, featuring a large great room anchored by a cozy fireplace, flowing seamlessly into the dining area and full kitchen with granite countertops. The spacious primary suite on this level offers privacy with its own closet and luxury bathroom, showcasing a beautiful walk-in shower. Downstairs, you'll find a generous recreation room/den perfect for entertaining, along with two full size bunk beds. The second bedroom suite is complete with private bathroom and closet. There is also a convenient utility room on this level. No expense was spared on the professionally designed interior, which includes custom-made oak beds, oak bunk beds, and an oak dining table, marrying modern rustic charm with practical comfort. Its prime location puts you mere minutes from many of the area's most popular attractions, including the Great Smoky Mountains National Park, downtown Gatlinburg, Pigeon Forge, Dollywood, Townsend, and much more.
With luxurious amenities, and short-term rental potential, this mountain retreat won't be available long!
Sold for $840,000
Zillow last checked:
Listing updated:
Bought with:
Delores White, 258432
Colonial Real Estate, Inc.
Source: GSMAR, GSMMLS,MLS#: 303611
Price history
| Date | Event | Price |
|---|---|---|
| 12/20/2024 | Sold | $840,000-1.2%$400/sqft |
Source:  GSMAR, GSMMLS #303611 Report a problem GSMAR, GSMMLS #303611 Report a problem | ||
| 11/17/2024 | Pending sale | $849,900$405/sqft |
Source: GSMAR, GSMMLS #303611 Report a problem | ||
| 11/13/2024 | Price change | $849,900-3.3%$405/sqft |
Source: GSMAR, GSMMLS #303611 Report a problem | ||
| 10/29/2024 | Listed for sale | $879,000$419/sqft |
Source: GSMAR, GSMMLS #303611 Report a problem | ||



Get pre-qualified for a loan
At Zillow Home Loans, we can pre-qualify you in as little as 5 minutes with no impact to your credit score.An equal housing lender. NMLS #10287.
