Skip main navigation
Sold for $475,000
  • $475,000

    3907 E 133rd Court, Thornton, CO 80241

    4beds
    2,573sqft
    Single Family Residence
    Built in 1979
    10,556 Square Feet Lot
    $459,400 Zestimate®
    $185/sqft
    $3,192 Estimated rent

    Home value

    $459,400

    $427,000 - $492,000

    $3,192/mo

    Zestimate® history
    Loading
    Loading...

    Owner options

    List your home for rent

    $3,192/mo

    Rent Zestimate®

    Find your next renter with Zillow Rental Manager. Plus, with online applications, you can quickly screen prospective tenants – for free.

    Learn more

    $3,192/mo

    Rent Zestimate®

    Refinance and save

    $2,810/mo

    Est. payment

    Refinancing to a lower rate could help reduce your monthly payments and save thousands over the life of the loan.

    See today's rates

    $2,810/mo

    Est. payment

    Explore your selling options

    Work with a Zillow partner agent

    Leverage their expertise and Zillow's premium Showcase listings to get your home seen by more buyers.

    Get started

    List with your own agent

    Get your home in front of millions of buyers by listing it on Zillow.

    Learn how to do it

    Sell it yourself

    Take full control of how buyers see your home on Zillow by listing For Sale by Owner (FSBO).

    List your home

    What's special

    Mature treesCharming brick-surround fireplaceFully fenced backyardThoughtful interior touchesClassic brick exteriorLoft spacePrivate en-suite bath
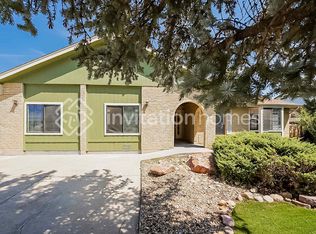
    Welcome to this charming multi-level home that perfectly balances timeless character with modern comfort. Boasting striking exposed beams and vaulted ceilings, this residence is filled with abundant natural light, creating an open and inviting atmosphere throughout. The thoughtfully designed layout includes a formal dining area and a cozy breakfast nook in the kitchen—ideal for both entertaining and everyday living. Relax in the spacious living room featuring a charming brick-surround fireplace, or retreat to the loft space, perfect for a home office, reading nook, or creative studio. The primary bedroom offers a peaceful escape with a walk-in closet and a private en-suite bath complete with a shower/tub combo. With two additional bedrooms upstairs and one in the basement, you will have plenty of space for family and guests. The lock-off basement includes a separate bedroom and flexible space, ideal for a home gym, recreation area, or potential rental suite. Outside, enjoy a fully fenced backyard with mature trees, lush grass landscaping, and a covered patio—perfect for year-round gatherings. With its classic brick exterior and thoughtful interior touches, this home is a rare find that combines character, comfort, and versatility. Don't miss the opportunity to make it yours! Back on the market-No fault of the seller. Selling AS!!

    Zillow last checked:

    Listing updated:

    Listed by:

    Motif Shelton 303-918-0555 motif.shelton@redfin.com,

    Redfin Corporation,

    Jim Titus 720-371-9458,

    Redfin Corporation

    Bought with:

    Wendy Brand, 40003398

    Keller Williams DTC

    Source: REcolorado as distributed by MLS GRID,MLS#: 1922331MLS Logo

    Facts & features

    Interior

    Bedrooms & bathrooms
    • Bedrooms: 4
    • Bathrooms: 3
    • Full bathrooms: 2
    • 1/2 bathrooms: 1
    Primary bedroom
    • Description: Lvp Floors, En Suite Bath, Walk In Closet
    • Level: Upper
    • Area: 195 Square Feet
    • Dimensions: 13 x 15
    Bedroom
    • Description: Lvp Floors
    • Level: Upper
    • Area: 120 Square Feet
    • Dimensions: 12 x 10
    Bedroom
    • Description: Lvp Floors
    • Level: Upper
    • Area: 140 Square Feet
    • Dimensions: 14 x 10
    Bedroom
    • Description: Carpet, Closet, Egress Window
    • Level: Basement
    • Area: 169 Square Feet
    • Dimensions: 13 x 13
    Primary bathroom
    • Description: Tile Floors, Double Sinks, Private Shower/Tub And Toilet Room
    • Level: Upper
    • Area: 70 Square Feet
    • Dimensions: 5 x 14
    Bathroom
    • Description: Laminate Tile Floors
    • Level: Lower
    • Area: 25 Square Feet
    • Dimensions: 5 x 5
    Bathroom
    • Description: Lvp Floors, Shower/Tub Combo
    • Level: Upper
    • Area: 48 Square Feet
    • Dimensions: 8 x 6
    Bonus room
    • Description: Carpet, No Window
    • Level: Basement
    • Area: 204 Square Feet
    • Dimensions: 17 x 12
    Dining room
    • Description: Hardwood Floors
    • Level: Main
    • Area: 130 Square Feet
    • Dimensions: 10 x 13
    Family room
    • Description: Laminate Tile Floors, Wood Burning Fireplace, Wet Bar
    • Level: Lower
    • Area: 345 Square Feet
    • Dimensions: 15 x 23
    Kitchen
    • Description: Hardwood Floors, Laminate Countertops, Stainless Steel Appliances
    • Level: Main
    • Area: 96 Square Feet
    • Dimensions: 8 x 12
    Living room
    • Description: Carpet, Bay Window
    • Level: Main
    • Area: 192 Square Feet
    • Dimensions: 12 x 16
    Loft
    • Description: Lvp Floors
    • Level: Upper
    • Area: 195 Square Feet
    • Dimensions: 13 x 15
    Heating
    • Forced Air
    Cooling
    • Central Air
    Appliances
    • Included: Dishwasher, Disposal, Dryer, Oven, Range, Range Hood, Refrigerator, Washer
    • Laundry: Laundry Closet
    Features
    • Eat-in Kitchen, Laminate Counters, Vaulted Ceiling(s), Walk-In Closet(s), Wet Bar
    • Flooring: Carpet, Laminate, Tile, Vinyl, Wood
    • Windows: Bay Window(s)
    • Basement: Unfinished
    • Number of fireplaces: 1
    • Fireplace features: Family Room, Wood Burning
    • Common walls with other units/homes: No Common Walls
    Interior area
    • Total structure area: 2,573
    • Total interior livable area: 2,573 sqft
    • Finished area above ground: 1,889
    • Finished area below ground: 684

    Property

    Parking
    • Total spaces: 5
    • Parking features: Concrete
    • Attached garage spaces: 2
    • Details: Off Street Spaces: 3
    Features
    • Levels: Multi/Split
    Lot
    • Size: 10,556 Square Feet
    Details
    • Parcel number: R0015640
    • Special conditions: Standard

    Construction

    Type & style
    • Home type: SingleFamily
    • Property subtype: Single Family Residence
    Materials
    • Brick, Frame
    • Roof: Unknown
    Condition
    • Year built: 1979

    Utilities & green energy

    • Sewer: Public Sewer
    • Water: Public

    Community & HOA

    Community
    • Subdivision: Summit Grove
    HOA
    • Has HOA: No
    Location
    • Region: Thornton

    Financial & listing details

    • Price per square foot: $185/sqft
    • Tax assessed value: $504,000
    • Annual tax amount: $3,375
    • Date on market: 6/3/2025
    • Listing terms: Cash,Conventional,FHA,VA Loan
    • Exclusions: Seller's Personal Property
    • Ownership: Individual
    • Road surface type: Paved

    Price history

    DateEventPrice
    8/22/2025Sold$475,000-4%$185/sqft
    Source: REcolorado as distributed by MLS GRID #1922331 Report a problem
    8/8/2025Pending sale$495,000$192/sqft
    Source: REcolorado as distributed by MLS GRID #1922331 Report a problem
    8/4/2025Price change$495,000-5.7%$192/sqft
    Source: REcolorado as distributed by MLS GRID #1922331 Report a problem
    7/16/2025Pending sale$525,000$204/sqft
    Source: REcolorado as distributed by MLS GRID #1922331 Report a problem
    6/24/2025Price change$525,000-1.9%$204/sqft
    Source: REcolorado as distributed by MLS GRID #1922331 Report a problem
    6/12/2025Price change$535,000-1.8%$208/sqft
    Source: REcolorado as distributed by MLS GRID #1922331 Report a problem
    6/3/2025Listed for sale$545,000+156%$212/sqft
    Source: REcolorado as distributed by MLS GRID #1922331 Report a problem
    8/3/2000Sold$212,900+39.2%$83/sqft
    Source: Public Record Report a problem
    11/5/1996Sold$153,000$59/sqft
    Source: Public Record Report a problem

    Public tax history

    YearProperty taxesTax assessment
    2025$3,375 +1%$31,510 -13.3%
    2024$3,341 +17.2%$36,330
    2023$2,850 -3.2%$36,330 +40.4%
    2022$2,944 $25,870 -2.8%
    2021-- $26,610 +1.9%
    2020$2,904 $26,110 -0.2%
    2019$2,904 +14.4%$26,160 +18.6%
    2018$2,538 $22,060
    2017$2,538 $22,060 +20.5%
    2016-- $18,300
    2015$1,967 $18,300 +2.9%
    2014-- $17,790
    2013-- $17,790 +0.5%
    2012-- $17,710
    2011-- $17,710 +12.3%
    2010-- $15,770
    2009-- $15,770 -17%
    2008-- $19,010
    2007-- $19,010 +0.9%
    2006-- $18,840
    2005-- $18,840 +6.9%
    2004-- $17,630
    2003$1,735 +2.2%$17,630 +4%
    2002$1,698 +7.6%$16,950 +13.4%
    2001$1,578 $14,950
    Find assessor info on the county website

    Neighborhood: Summit Grove

    Nearby schools

    GreatSchools rating
    Schools provided by the listing agent
    • Elementary: Tarver
    • Middle: Century
    • High: Horizon
    • District: Adams 12 5 Star Schl

    Source: REcolorado as distributed by MLS GRID. This data may not be complete. We recommend contacting the local school district to confirm school assignments for this home.

    Get a cash offer in 3 minutes
    Find out how much your home could sell for in as little as 3 minutes with a no-obligation cash offer.
    Estimated market value
    $459,400
    Get a cash offer in 3 minutes
    Find out how much your home could sell for in as little as 3 minutes with a no-obligation cash offer.
    Estimated market value
    $459,400