Skip main navigation
Sold for $525,000
  • $525,000

    3907 E COCONINO Street, Phoenix, AZ 85044

    4beds
    2,153sqft
    Single Family Residence
    Built in 1984
    8,790 Square Feet Lot
    $551,300 Zestimate®
    $244/sqft
    $3,505 Estimated rent

    Home value

    $551,300

    $524,000 - $579,000

    $3,505/mo

    Zestimate® history
    Loading
    Loading...

    Owner options

    List your home for rent

    $3,505/mo

    Rent Zestimate®

    Find your next renter with Zillow Rental Manager. Plus, with online applications, you can quickly screen prospective tenants – for free.

    Learn more

    $3,505/mo

    Rent Zestimate®

    Refinance and save

    $3,284/mo

    Est. payment

    Refinancing to a lower rate could help reduce your monthly payments and save thousands over the life of the loan.

    See today's rates

    $3,284/mo

    Est. payment

    Explore your selling options

    Work with a Zillow partner agent

    Leverage their expertise and Zillow's premium Showcase listings to get your home seen by more buyers.

    Get started

    List with your own agent

    Get your home in front of millions of buyers by listing it on Zillow.

    Learn how to do it

    Sell it yourself

    Take full control of how buyers see your home on Zillow by listing For Sale by Owner (FSBO).

    List your home

    What's special

    Sparkling poolSparkling pool and spaCovered patioExtended paver patioCozy fireplaceBright open layoutSpacious lot
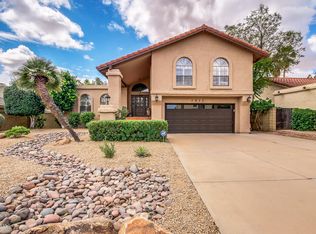
    Welcome home to this beautifully maintained 4 bed / 2 bath single-level gem nestled in one of Ahwatukee's most sought-after neighborhoods. Set on a spacious lot with a private backyard oasis and sparkling pool, this home is ready for you to make it your own. With solid bones and all the major systems already updated, it's the perfect canvas for adding your personal touches. Move in with peace of mind, knowing big-ticket items are already taken care of. A new roof (2025), HVAC system (2022), and fresh living room carpet (2026) mean you can relax knowing the essentials are covered. The kitchen stays running smoothly with a newer dishwasher (2024) and refrigerator (2020), while the pool has been freshly drained, cleaned, and refilled, complete with a newer pump (2021) and filter cartridge (2023), so it's ready for your first splash. Step inside to a bright, open layout with soaring vaulted ceilings and abundant natural light. The spacious family room features a cozy fireplace and a wet bar, creating a comfortable space for everyday living or entertaining. The kitchen offers extensive counter space, wood cabinetry, a stainless steel refrigerator and dishwasher, and a breakfast bar. The primary suite is generously sized and offers direct access to the backyard, along with a walk-in closet, dual vanities, a soaking tub, a walk-in shower, and a private toilet room. Three additional bedrooms provide flexibility for guests, office space, or family living, all with ample storage. The backyard is the true highlight of this property. Designed for Arizona living, it features a sparkling pool and spa, covered patio, extended paver patio, grassy area, and mature landscaping that creates both privacy and space to relax or entertain. This is the kind of outdoor living buyers are searching for. Located in the highly sought-after Ahwatukee area near South Mountain trails, golf, shopping, dining, and top-rated schools, this home offers the perfect combination of location, livability, and long-term upside. Don't miss the chance to transform a well-cared-for home into your own personalized retreat.

    Zillow last checked:

    Listing updated:

    Listed by:

    Rachael Richards 480-270-5782,

    RHouse Realty

    Bought with:

    Mario Vasquez, SA691999000

    Networth Realty of Phoenix

    Source: ARMLS,MLS#: 7011402MLS Logo

    Facts & features

    Interior

    Bedrooms & bathrooms
    • Bedrooms: 4
    • Bathrooms: 2
    • Full bathrooms: 2
    Heating
    • Heat Pump, Electric
    Cooling
    • Heat Pump, Central Air, Ceiling Fan(s), Programmable Thmstat
    Appliances
    • Included: Dryer, Washer, Refrigerator, Built-in Microwave, Dishwasher, Disposal, Electric Cooktop, Built-In Electric Oven
    • Laundry: Inside
    Features
    • High Speed Internet, Double Vanity, Vaulted Ceiling(s), Wet Bar, Pantry, Full Bth Master Bdrm, Separate Shwr & Tub
    • Flooring: Carpet, Tile
    • Windows: Screens, Double Pane Windows, Vinyl Frame
    • Has basement: No
    • Number of fireplaces: 1
    • Fireplace features: Family Room
    Interior area
    • Total structure area: 2,153
    • Total interior livable area: 2,153 sqft

    Property

    Parking
    • Total spaces: 5
    • Parking features: Attached, Garage Door Opener, Direct Access
    • Attached garage spaces: 2
    • Uncovered spaces: 3
    Accessibility
    • Accessibility features: Accessible Hallway(s)
    Features
    • Stories: 1
    • Patio & porch: Covered, Patio
    • Has private pool: Yes
    • Pool features: Variable Speed Pump, Outdoor Pool
    • Has spa: Yes
    • Spa features: Private
    • Fencing: Block
    Lot
    • Size: 8,790 sqft
    • Features: North/South Exposure, Sprinklers In Rear, Sprinklers In Front, Desert Front
    Details
    • Parcel number: 30129159

    Construction

    Type & style
    • Home type: SingleFamily
    • Property subtype: Single Family Residence
    Materials
    • Stucco, Wood Frame, Painted
    • Roof: Tile
    Condition
    • Year built: 1984
    Details
    • Builder name: Presley

    Utilities & green energy

    • Electric: 220 Volts in Kitchen
    • Sewer: Public Sewer
    • Water: City Water

    Community & neighborhood

    Community
    • Community features: Playground
    Location
    • Region: Phoenix
    • Subdivision: AHWATUKEE FS 15 LOT 4639-4682

    HOA & financial

    HOA
    • Has HOA: Yes
    • HOA fee: $274 annually
    • Services included: Maintenance Grounds
    • Association name: Ahwatukee Board of M
    • Association phone: 480-893-3502

    Other

    Other facts
    • Listing terms: Cash,Conventional,1031 Exchange,FHA,VA Loan
    • Ownership: Fee Simple
    • Road surface type: Asphalt

    Price history

    DateEventPrice
    4/23/2026Sold$525,000-4.4%$244/sqft
    Source: ARMLS #7011402 Report a problem
    4/21/2026Pending sale$549,000$255/sqft
    Source: ARMLS #7011402 Report a problem
    4/9/2026Listed for sale$549,000+96.1%$255/sqft
    Source: ARMLS #7011402 Report a problem
    11/18/2004Sold$280,000+18.1%$130/sqft
    Source: ARMLS #2215744 Report a problem
    6/10/2004Sold$237,000+44.5%$110/sqft
    Source: Public Record Report a problem
    6/25/1998Sold$164,000$76/sqft
    Source: Public Record Report a problem

    Public tax history

    YearProperty taxesTax assessment
    2025$2,948 +2.8%$45,920 -6.8%
    2024$2,868 +2.2%$49,270 +64.2%
    2023$2,807 +4.5%$29,999 -10.8%
    2022$2,687 -1.7%$33,620 +4.7%
    2021$2,733 +3.3%$32,100 +5.4%
    2020$2,646 +3.5%$30,460 +3.4%
    2019$2,556 $29,470 +4%
    2018$2,556 +4.8%$28,350 +4.5%
    2017$2,439 +10.2%$27,120 +0.9%
    2016$2,213 +2.4%$26,880 +15.4%
    2015$2,161 $23,300 +15.2%
    2014-- $20,220 +15%
    2013-- $17,580 -4.2%
    2012-- $18,350 -15.8%
    2011-- $21,800 -13.8%
    2010-- $25,280 -4.8%
    2009-- $26,560 -8.3%
    2008-- $28,950 +3.2%
    2007-- $28,050 +65%
    2006-- $17,000
    2005-- $17,000 -1.7%
    2004-- $17,300
    2003-- $17,300 +18.5%
    2002-- $14,600

    Find assessor info on the county website

    Neighborhood: Ahwatukee Foothills

    Nearby schools

    GreatSchools rating
    Schools provided by the listing agent
    • Elementary: Kyrene de la Colina School
    • Middle: Kyrene Centennial Middle School
    • High: Mountain Pointe High School
    • District: Kyrene Elementary District

    Source: ARMLS. This data may not be complete. We recommend contacting the local school district to confirm school assignments for this home.

    Get a cash offer in 3 minutes
    Find out how much your home could sell for in as little as 3 minutes with a no-obligation cash offer.
    Estimated market value
    $551,300
    Get a cash offer in 3 minutes
    Find out how much your home could sell for in as little as 3 minutes with a no-obligation cash offer.
    Estimated market value
    $551,300