Welcome to a Mediterranean gem, never before offered, in NE Mesa's premier gated community of Trovita Estates. This amenity-rich neighborhood is one of Mesa's most desirable addresses, and this coveted single-level Tahoe model—set on a prime homesite—offers effortless living with no interior steps, refined finishes, and modern upgrades throughout.
Meticulously maintained, the home showcases an ideal split floor plan with a spacious great room, three bedrooms plus an office/den, and two and a half bathrooms. New long-plank Italian porcelain tile flooring flows throughout with limited carpet for added comfort. The chef's kitchen is beautifully designed with cherry cabinetry, brand-new Taj Mahal quartzite countertops, a large walk-in pantry, and premium appliances including double GE The backyard is a private sanctuary designed for both relaxation and entertaining. An irrigated landscape frames the sparkling saltwater pool with a new pump, new salt cell, and DE filter system. A pergola extends from the patio, outdoor surround sound enhances the ambiance, and mature apricot, grapefruit, plum, lemon, and lime trees add to the charm. There's also a built-in covered garden, a 21-foot side yard with shade canopy, and a storage shed.
The property also includes a three-car garage with brand-new epoxy flooring, a built-in workshop, an extra refrigerator, and an additional washer and dryerperfect for storage, hobbies, or extra household convenience.
As a resident of Trovita Estates, you'll enjoy exclusive community amenities including access to citrus groves, picnic areas, playgrounds, volleyball and basketball courts, and expansive grassy spaces.
Sold for $860,000
$860,000
3907 E ENROSE Street, Mesa, AZ 85205
3beds
2,690sqft
Single Family Residence
Built in 2013
0.29 Acres Lot
$855,700 Zestimate®
$320/sqft
$4,622 Estimated rent
Home value
$855,700
$779,000 - $941,000
$4,622/mo
Zestimate® history
Owner options
List your home for rent
$4,622/mo
Rent Zestimate®
Find your next renter with Zillow Rental Manager. Plus, with online applications, you can quickly screen prospective tenants – for free.
$4,622/mo
Rent Zestimate®
Refinance and save
$5,155/mo
Est. payment
Refinancing to a lower rate could help reduce your monthly payments and save thousands over the life of the loan.
$5,155/mo
Est. payment
Explore your selling options
Work with a Zillow partner agent
Leverage their expertise and Zillow's premium Showcase listings to get your home seen by more buyers.
Get startedList with your own agent
Get your home in front of millions of buyers by listing it on Zillow.
Learn how to do itSell it yourself
Take full control of how buyers see your home on Zillow by listing For Sale by Owner (FSBO).
List your homeWhat's special
Sparkling saltwater poolModern upgradesSplit floor planCovered gardenWalk-in pantryRefined finishesCherry cabinetry
Zillow last checked:
Listing updated:
Listed by:
Jennifer Sturgeon 480-495-3806,
Russ Lyon Sotheby's International Realty,
Christine M Anthony 480-200-0972,
Russ Lyon Sotheby's International Realty
Bought with:
Carter Kolba, SA512545000
RE/MAX Excalibur
Source: ARMLS,MLS#: 6919396
Facts & features
Interior
Bedrooms & bathrooms
- Bedrooms: 3
- Bathrooms: 3
- Full bathrooms: 2
- 1/2 bathrooms: 1
Heating
- Natural Gas
Cooling
- Central Air, Ceiling Fan(s), Programmable Thmstat
Appliances
- Included: Water Softener Owned, Refrigerator, Built-in Microwave, Dishwasher, Disposal, Gas Cooktop, Built-In Electric Oven
- Laundry: Inside, Gas Dryer Hookup, See Remarks
Features
- Pantry, Non-laminate Counter, High Speed Internet, Double Vanity, Eat-in Kitchen, Breakfast Bar, 9+ Flat Ceilings, No Interior Steps, Kitchen Island, Full Bth Master Bdrm, Separate Shwr & Tub
- Flooring: Carpet, Tile
- Windows: Double Pane Windows, Tinted Windows
- Has basement: No
- Has fireplace: No
- Furnished: Yes
Interior area
- Total structure area: 2,690
- Total interior livable area: 2,690 sqft
Property
Parking
- Total spaces: 5
- Parking features: RV Gate, Garage Door Opener, Extended Length Garage, Direct Access, Attch'd Gar Cabinets
- Garage spaces: 3
- Uncovered spaces: 2
Features
- Stories: 1
- Patio & porch: Covered, Patio
- Exterior features: Storage
- Has private pool: Yes
- Pool features: Variable Speed Pump, Outdoor Pool, Play Pool
- Spa features: None
- Fencing: Block
Lot
- Size: 0.29 Acres
- Features: North/South Exposure, Sprinklers In Rear, Sprinklers In Front, Desert Back, Desert Front, Gravel/Stone Front, Gravel/Stone Back, Grass Back, Auto Timer H2O Front, Auto Timer H2O Back, Irrigation Back
Details
- Parcel number: 14004137
Construction
Type & style
- Home type: SingleFamily
- Architectural style: Other
- Property subtype: Single Family Residence
Materials
- Stucco, Wood Frame
- Roof: Tile
Condition
- Year built: 2013
Details
- Builder name: Taylor Morrison
Utilities & green energy
- Sewer: Public Sewer
- Water: City Water
Green energy
- Water conservation: Tankless Ht Wtr Heat, Recirculation Pump
Community & HOA
Community
- Features: Gated, Playground
- Subdivision: TROVITA ESTATES PHASE 2
HOA
- Has HOA: Yes
- Services included: Maintenance Grounds, Other (See Remarks), Street Maint
- HOA fee: $190 monthly
- HOA name: Trovita
- HOA phone: 602-957-9191
Location
- Region: Mesa
Financial & listing details
- Price per square foot: $320/sqft
- Tax assessed value: $644,000
- Annual tax amount: $4,539
- Date on market: 9/21/2025
- Cumulative days on market: 38 days
- Listing terms: Cash,Conventional,FHA,VA Loan
- Ownership: Fee Simple
Price history
| Date | Event | Price |
|---|---|---|
| 10/30/2025 | Sold | $860,000$320/sqft |
Source:  ARMLS #6919396 Report a problem ARMLS #6919396 Report a problem | ||
| 10/29/2025 | Pending sale | $860,000$320/sqft |
Source: ARMLS #6919396 Report a problem | ||
| 9/21/2025 | Listed for sale | $860,000$320/sqft |
Source: ARMLS #6919396 Report a problem | ||
Public tax history
| Year | Property taxes | Tax assessment |
|---|---|---|
| 2025 | $4,481 +0.6% | $64,400 -13.4% |
| 2024 | $4,457 -1% | $74,360 +58.4% |
| 2023 | $4,499 +0.5% | $46,953 -1% |
| 2022 | $4,475 +0.4% | $47,410 +9.6% |
| 2021 | $4,458 +6% | $43,270 +6.7% |
| 2020 | $4,204 -1.4% | $40,560 +3.3% |
| 2019 | $4,265 | $39,250 -0.6% |
| 2018 | $4,265 +3.3% | $39,480 -3.9% |
| 2017 | $4,130 +9.9% | $41,080 +1.4% |
| 2016 | $3,760 +2.4% | $40,510 +18.6% |
| 2015 | $3,673 | $34,170 -2.9% |
| 2014 | -- | $35,180 +528.2% |
| 2013 | -- | $5,600 |
Find assessor info on the county website
Neighborhood: The Groves
Nearby homes
- $859,2003 bd3 ba2.9k sqft3915 E Enrose St, Mesa, AZ 85205Off Market
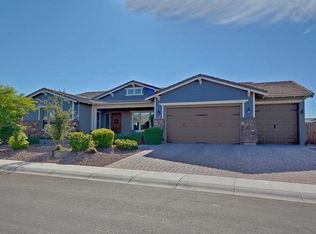
- $910,2005 bd4 ba3.7k sqft3865 E Enrose St, Mesa, AZ 85205Off Market

- $878,7003 bd3 ba2.8k sqft3904 E Ellis St, Mesa, AZ 85205Off Market
- $1,029,7005 bd3 ba3.8k sqft3866 E Ellis St, Mesa, AZ 85205Off Market

- $1,050,0005 bd3 ba3.5k sqft3912 E Ellis St, Mesa, AZ 85205Sold
- $956,7005 bd3 ba3.4k sqft3906 E Enrose St, Mesa, AZ 85205Off Market
- $858,000-- bd3 ba3.1k sqft3857 E Enrose St, Mesa, AZ 85205Off Market
- $810,600-- bd3 ba2.8k sqft3923 E Enrose St, Mesa, AZ 85205Off Market
Nearby schools
GreatSchools rating
- 7/10Entz Elementary SchoolGrades: PK-6Distance: 0.3 mi
- 4/10Poston Junior High SchoolGrades: 7-9Distance: 1.8 mi
- 6/10Mountain View High SchoolGrades: 9-12Distance: 1.6 mi
Schools provided by the listing agent
- Elementary: Entz Elementary School
- Middle: Poston Junior High School
- High: Mountain View High School
- District: Mesa Unified District
Source: ARMLS. This data may not be complete. We recommend contacting the local school district to confirm school assignments for this home.
Get a cash offer in 3 minutes
Find out how much your home could sell for in as little as 3 minutes with a no-obligation cash offer.
Estimated market value
$855,700
Get a cash offer in 3 minutes
Find out how much your home could sell for in as little as 3 minutes with a no-obligation cash offer.
Estimated market value
$855,700
- Arizona
- Maricopa County
- Mesa
- 85205
- The Groves
- 3907 E ENROSE Street
Nearby cities
Nearby neighborhoods
Nearby zip codes
Other Mesa Topics
