Skip main navigation
Closed
  • $404,000

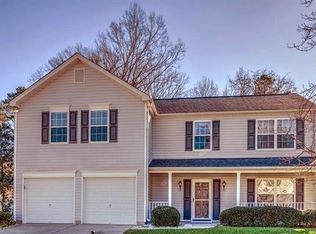
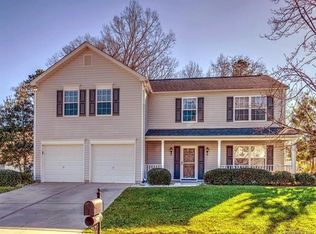
    3907 Edgeview Dr, Indian Trail, NC 28079

    3beds
    1,616sqft
    Single Family Residence
    Built in 2002
    0.19 Acres Lot
    $392,500 Zestimate®
    $250/sqft
    $2,093 Estimated rent

    Home value

    $392,500

    $373,000 - $412,000

    $2,093/mo

    Zestimate® history
    Loading
    Loading...

    Owner options

    List your home for rent

    $2,093/mo

    Rent Zestimate®

    Find your next renter with Zillow Rental Manager. Plus, with online applications, you can quickly screen prospective tenants – for free.

    Learn more

    $2,093/mo

    Rent Zestimate®

    Refinance and save

    $2,654/mo

    Est. payment

    Refinancing to a lower rate could help reduce your monthly payments and save thousands over the life of the loan.

    See today's rates

    $2,654/mo

    Est. payment

    Explore your selling options

    Work with a Zillow partner agent

    Leverage their expertise and Zillow's premium Showcase listings to get your home seen by more buyers.

    Get started

    List with your own agent

    Get your home in front of millions of buyers by listing it on Zillow.

    Learn how to do it

    Sell it yourself

    Take full control of how buyers see your home on Zillow by listing For Sale by Owner (FSBO).

    List your home

    What's special

    Beautiful tiled showerCustom firepit areaCustom pull out shelvesVaulted ceilingFully fenced backyardCovered patioHuge custom closet
    Your Dream Home Shows like a Model Home w/Upgrades Galore Chef's Dream Kitchen w/Granite Counters, Pull out Trash Cabinet, Lower Cabinets have Custom Pull out shelves, Tiled Backsplash, S/S Appliances, Custom Pantry with Pull out Drawers, Kitchen Island w/Breakfast Bar & Extra Storage & Stunning Views of the Backyard Oasis. Bright Open Dining Room or Office. Huge Living Room w/Vaulted Ceiling. Stunning Primary Bedroom with Shiplap Accent Wall, Vaulted Ceiling & Huge Custom Closet. Beautiful Primary Bathroom w/Tiled Floor, Garden Tub w/Tiled Backsplash, Custom Dual Vanity & Beautiful Tiled Shower. Split Bedroom Floor Plan w/2 more Large Bedrooms on the opposite side of the House & Full Bathroom. Laundry Room with Built-in Cabinets. Attached 2 Car Garage. Stunning Backyard Oasis w/Large Covered Patio, Bar Counter w/Granite, Custom Firepit Area, Fully Fenced Backyard w/Trees around for Privacy. Community Has Amenities including Park, Playground, Walking Trails and Social Events.

    Zillow last checked:

    Listing updated:

    Listed by:

    Nicki Dembek nicki@dembekrealty.com,

    United Real Estate-Queen City

    Bought with:

    Kim Hill

    Fathom Realty NC LLC

    Source: Canopy MLS as distributed by MLS GRID,MLS#: 4039767MLS Logo

    Facts & features

    Interior

    Bedrooms & bathrooms
    • Bedrooms: 3
    • Bathrooms: 2
    • Full bathrooms: 2
    • Main level bedrooms: 3
    Primary bedroom
    • Level: Main
    Primary bedroom
    • Level: Main
    Bedroom s
    • Level: Main
    Bedroom s
    • Level: Main
    Bedroom s
    • Level: Main
    Bedroom s
    • Level: Main
    Bathroom full
    • Level: Main
    Bathroom full
    • Level: Main
    Bathroom full
    • Level: Main
    Bathroom full
    • Level: Main
    Breakfast
    • Level: Main
    Breakfast
    • Level: Main
    Dining room
    • Level: Main
    Dining room
    • Level: Main
    Great room
    • Level: Main
    Great room
    • Level: Main
    Kitchen
    • Level: Main
    Kitchen
    • Level: Main
    Heating
    • Central
    Cooling
    • Central Air
    Appliances
    • Included: Dishwasher, Disposal, Gas Range, Microwave
    • Laundry: Laundry Room
    Features
    • Breakfast Bar, Built-in Features, Cathedral Ceiling(s), Soaking Tub, Kitchen Island, Open Floorplan, Pantry, Tray Ceiling(s)(s), Vaulted Ceiling(s)(s), Walk-In Closet(s)
    • Flooring: Carpet, Laminate, Tile, Vinyl
    • Has basement: No
    • Attic: Pull Down Stairs
    Interior area
    • Total structure area: 1,616
    • Total interior livable area: 1,616 sqft
    • Finished area above ground: 1,616
    • Finished area below ground: 0

    Property

    Parking
    • Total spaces: 6
    • Parking features: Driveway, Attached Garage, Garage Door Opener, Garage Faces Front, Garage on Main Level
    • Attached garage spaces: 2
    • Uncovered spaces: 4
    Features
    • Levels: One
    • Stories: 1
    • Patio & porch: Covered, Patio, Porch
    • Exterior features: Fire Pit, In-Ground Irrigation, Rainwater Catchment
    • Fencing: Back Yard,Fenced,Full
    Lot
    • Size: 0.19 Acres
    • Features: Cleared, Private, Wooded
    Details
    • Parcel number: 07045310
    • Zoning: AP4
    • Special conditions: Standard

    Construction

    Type & style
    • Home type: SingleFamily
    • Property subtype: Single Family Residence
    Materials
    • Stone Veneer, Vinyl
    • Foundation: Slab
    • Roof: Composition
    Condition
    • New construction: No
    • Year built: 2002

    Utilities & green energy

    • Sewer: Public Sewer
    • Water: City
    • Utilities for property: Cable Available

    Community & HOA

    Community
    • Features: Playground, Recreation Area, Sidewalks, Street Lights, Walking Trails
    • Security: Security System
    • Subdivision: Arbor Glen
    HOA
    • Has HOA: Yes
    • HOA fee: $296 annually
    • HOA name: Arbor Glen HOA
    Location
    • Region: Indian Trail

    Financial & listing details

    • Price per square foot: $250/sqft
    • Tax assessed value: $243,000
    • Annual tax amount: $2,154
    • Date on market: 9/26/2023
    • Cumulative days on market: 2 days
    • Listing terms: Cash,Conventional,FHA,VA Loan
    • Road surface type: Concrete, Paved

    Price history

    DateEventPrice
    11/1/2023Sold$404,000+4.9%$250/sqft
    Source: Canopy MLS as distributed by MLS GRID #4039767 Report a problem
    9/28/2023Pending sale$385,000$238/sqft
    Source: Canopy MLS as distributed by MLS GRID #4039767 Report a problem
    9/27/2023Listed for sale$385,000+52.8%$238/sqft
    Source: Canopy MLS as distributed by MLS GRID #4039767 Report a problem
    10/15/2020Sold$252,000+10.3%$156/sqft
    Source: Public Record Report a problem
    4/12/2018Sold$228,500-2.8%$141/sqft
    Source: Canopy MLS as distributed by MLS GRID #3361823 Report a problem
    2/24/2018Pending sale$235,000$145/sqft
    Source: I Save Realty #3361823 Report a problem
    2/21/2018Listed for sale$235,000$145/sqft
    Source: I Save Realty #3361823 Report a problem
    2/21/2018Pending sale$235,000$145/sqft
    Source: Owner Report a problem
    2/19/2018Listed for sale$235,000-39%$145/sqft
    Source: Owner Report a problem
    4/28/2008Listing removed$385,000$238/sqft
    Source: Visual Tour #762334 Report a problem
    4/25/2008Listed for sale$385,000+142.1%$238/sqft
    Source: Visual Tour #762334 Report a problem
    3/1/2008Listing removed$159,000$98/sqft
    Source: NCI Report a problem
    2/1/2008Listed for sale$159,000$98/sqft
    Source: NCI Report a problem
    11/21/2007Sold$159,000+14%$98/sqft
    Source: Public Record Report a problem
    1/11/2005Sold$139,500+6.9%$86/sqft
    Source: Public Record Report a problem
    10/30/2002Sold$130,500$81/sqft
    Source: Public Record Report a problem

    Public tax history

    YearProperty taxesTax assessment
    2025$2,154 +4.8%$325,100 +33.8%
    2024$2,056 +0.8%$243,000
    2023$2,039 $243,000
    2022$2,039 $243,000
    2021$2,039 +41.5%$243,000 +68.9%
    2020$1,441 0%$143,900
    2019$1,441 +28.5%$143,900
    2018$1,122 $143,900
    2017$1,122 -4.3%$143,900
    2016$1,173 $143,900
    2015$1,173 +5.9%$143,900 -7.2%
    2014$1,108 $155,100
    2013-- $155,100
    2012-- $155,100
    2011-- $155,100
    2010-- $155,100 +2.2%
    2009$1,084 $151,780
    2008$1,084 +18.2%$151,780 +24%
    2007$917 +9.6%$122,450
    2006$836 $122,450
    2005-- $122,450
    2004-- $122,450 -6.7%
    2003-- $131,220
    Find assessor info on the county website

    Neighborhood: 28079

    Nearby schools

    GreatSchools rating
    Schools provided by the listing agent
    • Elementary: Sardis
    • Middle: Porter Ridge
    • High: Porter Ridge

    Source: Canopy MLS as distributed by MLS GRID. This data may not be complete. We recommend contacting the local school district to confirm school assignments for this home.

    Get a cash offer in 3 minutes
    Find out how much your home could sell for in as little as 3 minutes with a no-obligation cash offer.
    Estimated market value
    $392,500
    Get a cash offer in 3 minutes
    Find out how much your home could sell for in as little as 3 minutes with a no-obligation cash offer.
    Estimated market value
    $392,500