Splendid 5-bedroom, 3.5-bathroom residence situated on a corner lot adorned with mature trees. The intelligently designed floor plan places the owner's retreat on the main floor, ensuring privacy and convenience, while four secondary bedrooms and a versatile game room await upstairs. The expansive living area harmoniously integrates with the kitchen, anchored by a cozy brick fireplace with a gas starter. The well-appointed kitchen features stainless steel appliances, a double oven, granite countertops, and an abundance of storage within its cabinets. The owner's retreat offers a luxurious ensuite bathroom complete with dual sinks, a spacious vanity area, a jetted tub, and a separate shower.
Conveniently located with easy access to major highways, this residence promises a lifestyle of convenience, with shopping, dining, and entertainment options within reach. Don't miss out on this remarkable opportunity – it's a must-see!
Sold
Price Unknown
3907 Farmingdale Dr, Arlington, TX 76001
5beds
3,345sqft
Single Family Residence
Built in 1991
8,712 Square Feet Lot
$481,300 Zestimate®
$--/sqft
$3,344 Estimated rent
Home value
$481,300
$457,000 - $505,000
$3,344/mo
Zestimate® history
Owner options
List your home for rent
$3,344/mo
Rent Zestimate®
Find your next renter with Zillow Rental Manager. Plus, with online applications, you can quickly screen prospective tenants – for free.
$3,344/mo
Rent Zestimate®
Refinance and save
Refinancing to a lower rate could help reduce your monthly payments and save thousands over the life of the loan.
Explore your selling options
Work with a Zillow partner agent
Leverage their expertise and Zillow's premium Showcase listings to get your home seen by more buyers.
Get startedList with your own agent
Get your home in front of millions of buyers by listing it on Zillow.
Learn how to do itSell it yourself
Take full control of how buyers see your home on Zillow by listing For Sale by Owner (FSBO).
List your homeWhat's special
Cozy brick fireplaceGranite countertopsWell-appointed kitchenSpacious vanity areaLuxurious ensuite bathroomDual sinksJetted tub
Zillow last checked:
Listing updated:
Listed by:
Chad Smith 0523001 888-519-7431,
eXp Realty, LLC 888-519-7431,
Jason Breitenstein 0638896 817-907-1544,
eXp Realty, LLC
Bought with:
Yemisi Beene
eXp Realty LLC
Source: NTREIS,MLS#: 20451527
Facts & features
Interior
Bedrooms & bathrooms
- Bedrooms: 5
- Bathrooms: 4
- Full bathrooms: 3
- 1/2 bathrooms: 1
Primary bedroom
- Features: En Suite Bathroom, Sitting Area in Primary, Walk-In Closet(s)
- Level: First
- Dimensions: 13 x 20
Bedroom
- Level: Second
- Dimensions: 13 x 11
Bedroom
- Level: Second
- Dimensions: 12 x 14
Bedroom
- Level: Second
- Dimensions: 12 x 10
Bedroom
- Level: Second
- Dimensions: 12 x 13
Primary bathroom
- Level: First
- Dimensions: 13 x 10
Breakfast room nook
- Level: First
- Dimensions: 13 x 9
Dining room
- Level: First
- Dimensions: 16 x 11
Family room
- Features: Fireplace
- Level: First
- Dimensions: 13 x 22
Game room
- Level: Second
- Dimensions: 17 x 27
Living room
- Features: Built-in Features
- Level: First
- Dimensions: 14 x 14
Heating
- Central, Natural Gas
Cooling
- Central Air, Electric
Appliances
- Included: Double Oven, Dishwasher, Electric Cooktop, Electric Oven, Disposal
Features
- Decorative/Designer Lighting Fixtures, Granite Counters, High Speed Internet, Cable TV
- Windows: Window Coverings
- Has basement: No
- Number of fireplaces: 1
- Fireplace features: Gas, Gas Starter
Interior area
- Total interior livable area: 3,345 sqft
Property
Parking
- Total spaces: 2
- Parking features: Garage Faces Side
- Garage spaces: 2
Features
- Levels: Two
- Stories: 2
- Patio & porch: Covered
- Exterior features: Rain Gutters
- Pool features: None
- Fencing: Wood
Lot
- Size: 8,712 Square Feet
- Features: Corner Lot, Landscaped, Many Trees, Subdivision, Sprinkler System
Details
- Parcel number: 06479243
Construction
Type & style
- Home type: SingleFamily
- Architectural style: Traditional,Detached
- Property subtype: Single Family Residence
Materials
- Brick
- Foundation: Slab
- Roof: Composition
Condition
- Year built: 1991
Utilities & green energy
- Sewer: Public Sewer
- Water: Public
- Utilities for property: Sewer Available, Water Available, Cable Available
Community & HOA
Community
- Subdivision: Abbermare Estates
HOA
- Has HOA: No
Location
- Region: Arlington
Financial & listing details
- Tax assessed value: $505,887
- Annual tax amount: $9,384
- Date on market: 10/11/2023
- Cumulative days on market: 14 days
- Listing terms: Cash,Conventional,FHA,VA Loan
- Exclusions: MINERALS, Ring sensors, curtains and curtain rods
Price history
| Date | Event | Price |
|---|---|---|
| 12/8/2023 | Sold | -- |
Source: NTREIS #20451527 Report a problem | ||
| 10/30/2023 | Pending sale | $450,000$135/sqft |
Source: NTREIS #20451527 Report a problem | ||
| 10/25/2023 | Contingent | $450,000$135/sqft |
Source: NTREIS #20451527 Report a problem | ||
| 10/11/2023 | Listed for sale | $450,000+42.9%$135/sqft |
Source: NTREIS #20451527 Report a problem | ||
| 3/24/2018 | Sold | -- |
Source: Agent Provided Report a problem | ||
| 2/23/2018 | Pending sale | $315,000$94/sqft |
Source: Re/Max Heritage II #13775303 Report a problem | ||
| 2/14/2018 | Listed for sale | $315,000$94/sqft |
Source: Re/Max Heritage II #13775303 Report a problem | ||
Public tax history
| Year | Property taxes | Tax assessment |
|---|---|---|
| 2025 | $8,531 -22.8% | $505,887 |
| 2024 | $11,057 +67.2% | $505,887 +14.5% |
| 2023 | $6,612 -22.5% | $442,000 +28.9% |
| 2022 | $8,531 -3% | $343,000 |
| 2021 | $8,795 +6.8% | $343,000 +8.2% |
| 2020 | $8,236 +3.5% | $317,000 |
| 2019 | $7,961 +51.6% | $317,000 +6.4% |
| 2018 | $5,249 +2.9% | $297,981 +3.7% |
| 2017 | $5,102 +1% | $287,249 +0.7% |
| 2016 | $5,053 -5.3% | $285,219 +27.3% |
| 2015 | $5,334 | $224,000 -1.5% |
| 2014 | $5,334 | $227,400 +13.3% |
| 2013 | -- | $200,700 +0.9% |
| 2012 | -- | $198,900 |
| 2011 | -- | $198,900 -0.2% |
| 2010 | -- | $199,300 -5.1% |
| 2009 | -- | $210,100 |
| 2008 | -- | $210,100 |
| 2007 | -- | $210,100 |
| 2006 | -- | $210,100 |
| 2005 | -- | $210,100 +3.2% |
| 2004 | -- | $203,600 |
| 2003 | -- | $203,600 -3.7% |
| 2002 | -- | $211,400 +25.2% |
| 2001 | -- | $168,800 -5.7% |
| 2000 | -- | $179,000 |
Find assessor info on the county website
Neighborhood: Southwest
Nearby homes
- $387,5004 bd2 ba2.3k sqft3905 Farmingdale Dr, Arlington, TX 76001Off Market
- $355,0003 bd3 ba2k sqft6002 Paradise Dr, Arlington, TX 76001Off Market
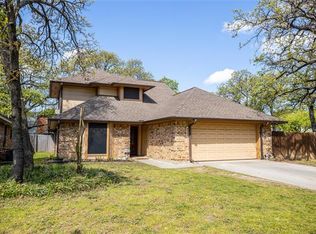
- $196,000-- bd-- ba-- sqft3901 W Sublett Rd, Arlington, TX 76017Off Market
- $440,3004 bd3 ba3k sqft3903 Farmingdale Dr, Arlington, TX 76001Off Market
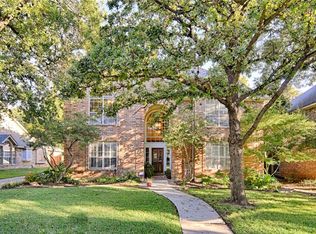
- $298,8003 bd2 ba1.5k sqft6004 Paradise Dr, Arlington, TX 76001Off Market
- $429,4004 bd2 ba2.9k sqft3906 Farmingdale Dr, Arlington, TX 76001Off Market
- $306,1003 bd2 ba1.5k sqft6006 Paradise Dr, Arlington, TX 76001Off Market
- $404,3004 bd2 ba2.8k sqft3904 Farmingdale Dr, Arlington, TX 76001Off Market
Nearby schools
GreatSchools rating
- 8/10Moore Elementary SchoolGrades: PK-6Distance: 0.5 mi
- 6/10Boles Junior High SchoolGrades: 7-8Distance: 0.6 mi
- 6/10Martin High SchoolGrades: 9-12Distance: 2.5 mi
Schools provided by the listing agent
- Elementary: Moore
- High: Martin
- District: Arlington ISD
Source: NTREIS. This data may not be complete. We recommend contacting the local school district to confirm school assignments for this home.
Get a cash offer in 3 minutes
Find out how much your home could sell for in as little as 3 minutes with a no-obligation cash offer.
Estimated market value
$481,300
Get a cash offer in 3 minutes
Find out how much your home could sell for in as little as 3 minutes with a no-obligation cash offer.
Estimated market value
$481,300
- Texas
- Tarrant County
- Arlington
- 76001
- Southwest
- 3907 Farmingdale Dr
Nearby cities
Nearby neighborhoods
Nearby zip codes
Other Arlington Topics
