Skip main navigation
Sold for $350,000
  • $350,000

    3907 Gaithersburg Ln, Hope Mills, NC 28348

    3beds
    2,234sqft
    Single Family Residence
    Built in 2004
    0.29 Acres Lot
    $349,600 Zestimate®
    $157/sqft
    $2,232 Estimated rent

    Home value

    $349,600

    $315,000 - $388,000

    $2,232/mo

    Zestimate® history
    Loading
    Loading...

    Owner options

    List your home for rent

    $2,232/mo

    Rent Zestimate®

    Find your next renter with Zillow Rental Manager. Plus, with online applications, you can quickly screen prospective tenants – for free.

    Learn more

    $2,232/mo

    Rent Zestimate®

    Refinance and save

    $2,172/mo

    Est. payment

    Refinancing to a lower rate could help reduce your monthly payments and save thousands over the life of the loan.

    See today's rates

    $2,172/mo

    Est. payment

    Explore your selling options

    Work with a Zillow partner agent

    Leverage their expertise and Zillow's premium Showcase listings to get your home seen by more buyers.

    Get started

    List with your own agent

    Get your home in front of millions of buyers by listing it on Zillow.

    Learn how to do it

    Sell it yourself

    Take full control of how buyers see your home on Zillow by listing For Sale by Owner (FSBO).

    List your home

    What's special

    Privacy fenceInground poolBeautiful landscapingRefinished hardwood floorsBonus roomCozy double-sided fireplaceSpacious deck
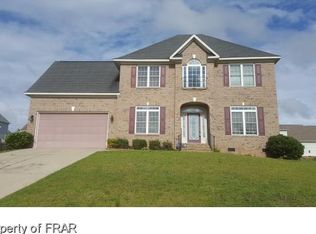
    A stunning home perfect for those who love to entertain! The property features an inground pool, a fire pit, and a spacious deck, all surrounded by beautiful landscaping and a privacy fence. Inside, you'll find numerous upgrades, including refinished hardwood floors in the foyer, living room, and sunroom, as well as tile flooring in the kitchen. A cozy double-sided fireplace adds charm, and the bonus room offers the flexibility to be a fourth bedroom. Additional highlights include a screened back porch, newly installed carpets, fresh interior and exterior paint, a vapor barrier, and convenient storage shelving in the garage area. This home truly has it all!

    Zillow last checked:

    Listing updated:

    Listed by:

    MICKEY PHILLIPS JR,

    BEDROCK REALTY

    Bought with:

    VONDA ADAMS-MCNAIR, 324060

    GRANT-MURRAY HOMES

    Source: LPRMLS,MLS#: 735701MLS LogoOriginating MLS: Longleaf Pine Realtors

    Facts & features

    Interior

    Bedrooms & bathrooms
    • Bedrooms: 3
    • Bathrooms: 2
    • Full bathrooms: 2
    Heating
    • Electric, Forced Air
    Cooling
    • Central Air, Electric
    Appliances
    • Included: Dishwasher, Range, Refrigerator
    • Laundry: Washer Hookup, Dryer Hookup
    Features
    • Tray Ceiling(s), Ceiling Fan(s), Cathedral Ceiling(s), Coffered Ceiling(s), Entrance Foyer, Eat-in Kitchen, Jetted Tub, Kitchen/Dining Combo, Separate Shower, Sun Room, Vaulted Ceiling(s), Walk-In Closet(s)
    • Flooring: Carpet, Hardwood, Tile
    • Basement: Crawl Space
    • Number of fireplaces: 1
    • Fireplace features: Factory Built, Gas Log
    Interior area
    • Total interior livable area: 2,234 sqft

    Property

    Parking
    • Total spaces: 2
    • Parking features: Attached, Garage
    • Attached garage spaces: 2
    Features
    • Levels: Two
    • Stories: 2
    • Patio & porch: Deck, Patio, Porch, Screened
    • Exterior features: Deck, Fence, Sprinkler/Irrigation, Porch, Patio
    • Pool features: In Ground, Pool
    • Fencing: Back Yard,Privacy
    Lot
    • Size: 0.29 Acres
    • Dimensions: 92 x 135
    • Features: 1/4 to 1/2 Acre Lot, Cleared
    • Topography: Cleared
    Details
    • Parcel number: 0424058615
    • Special conditions: Standard

    Construction

    Type & style
    • Home type: SingleFamily
    • Architectural style: Two Story
    • Property subtype: Single Family Residence
    Materials
    • Brick Veneer
    Condition
    • Good Condition
    • New construction: No
    • Year built: 2004

    Utilities & green energy

    • Sewer: Public Sewer
    • Water: Public

    Community & HOA

    Community
    • Features: Gutter(s)
    • Security: Security System, Smoke Detector(s)
    • Subdivision: Fox Meadow
    HOA
    • Has HOA: No
    Location
    • Region: Hope Mills

    Financial & listing details

    • Price per square foot: $157/sqft
    • Tax assessed value: $346,300
    • Annual tax amount: $4,076
    • Date on market: 12/3/2024
    • Cumulative days on market: 98 days
    • Listing terms: New Loan
    • Inclusions: -refrigerator
    • Exclusions: -none
    • Ownership: More than a year

    Price history

    DateEventPrice
    4/14/2025Sold$350,000$157/sqft
    Source: LPRMLS #735701 Report a problem
    3/13/2025Pending sale$350,000$157/sqft
    Source: LPRMLS #735701 Report a problem
    12/3/2024Listed for sale$350,000+42.9%$157/sqft
    Source: LPRMLS #735701 Report a problem
    9/8/2011Sold$245,000-1.6%$110/sqft
    Source: Public Record Report a problem
    8/13/2011Price change$249,000-3.9%$111/sqft
    Source: Keller Williams Realty #363141 Report a problem
    4/6/2011Listed for sale$259,000-13.7%$116/sqft
    Source: Keller Williams Realty #363141 Report a problem
    5/18/2009Listing removed$300,000$134/sqft
    Source: Owner Report a problem
    2/9/2009Listed for sale$300,000+37%$134/sqft
    Source: Owner Report a problem
    11/16/2004Sold$219,000$98/sqft
    Source: Public Record Report a problem

    Public tax history

    YearProperty taxesTax assessment
    2025$4,076 +18.4%$346,300 +59.7%
    2024$3,444 +4.9%$216,800
    2023$3,281 +1.6%$216,800
    2022$3,230 +1.2%$216,800
    2021$3,193 $216,800 -3%
    2020-- $223,616 +3.1%
    2019$3,182 +0.8%$216,800
    2018$3,158 $216,800
    2017$3,158 -9.1%$216,800 -14.3%
    2016$3,476 $253,100
    2015$3,476 $253,100
    2014$3,476 +3%$253,100
    2013$3,375 +0.7%$253,100
    2012$3,351 $253,100
    2011$3,351 $253,100
    2010-- $253,100
    2009-- $253,100 +50.1%
    2008-- $168,600
    2007-- $168,600
    2006-- $168,600
    2005-- --
    2004-- $22,500
    Find assessor info on the county website

    Neighborhood: 28348

    Nearby schools

    GreatSchools rating
    Schools provided by the listing agent
    • Elementary: Ed V. Baldwin Elementary
    • Middle: South View Middle School
    • High: South View Senior High

    Source: LPRMLS. This data may not be complete. We recommend contacting the local school district to confirm school assignments for this home.

    Get a cash offer in 3 minutes
    Find out how much your home could sell for in as little as 3 minutes with a no-obligation cash offer.
    Estimated market value
    $349,600
    Get a cash offer in 3 minutes
    Find out how much your home could sell for in as little as 3 minutes with a no-obligation cash offer.
    Estimated market value
    $349,600