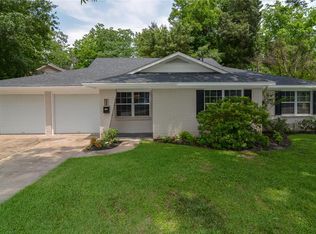
Welcome to this beautiful property with stunning views and modern amenities. This spacious home offers open living areas, a gourmet kitchen, and a luxurious master suite. Perfect for entertaining or relaxation. Located in a desirable neighborhood with top-rated schools and convenient access to shopping and dining. Don't miss out on this incredible opportunity to own a piece of paradise in a prime location. Contact me for more information and to schedule a showing.
Pending
$379,000
3907 Galway Ln, Houston, TX 77080
3beds
1,530sqft
Single Family Residence
Built in 1960
0.68 Acres Lot
$367,000 Zestimate®
$248/sqft
$-- HOA
What's special
Gourmet kitchenLuxurious master suite
- 73 days |
- 18 |
- 2 |
Zillow last checked:
Listing updated:
Listed by:
Heron Chung TREC #0676699 832-661-3670,
W Realty & Investment Group
Source: HAR,MLS#: 97924976
Facts & features
Interior
Bedrooms & bathrooms
- Bedrooms: 3
- Bathrooms: 2
- Full bathrooms: 2
Heating
- Electric, Natural Gas
Cooling
- Electric
Interior area
- Total structure area: 1,530
- Total interior livable area: 1,530 sqft
Video & virtual tour
Property
Parking
- Total spaces: 2
- Parking features: Attached
- Attached garage spaces: 2
Features
- Stories: 1
Lot
- Size: 0.68 Acres
- Features: Corner Lot, 1/2 Up to 1 Acre
Details
- Parcel number: 0901800000044
Construction
Type & style
- Home type: SingleFamily
- Architectural style: Traditional
- Property subtype: Single Family Residence
Materials
- Brick
- Foundation: Slab
- Roof: Composition
Condition
- New construction: No
- Year built: 1960
Utilities & green energy
- Sewer: Public Sewer
- Water: Public
Community & HOA
Community
- Subdivision: Galway Meadows
Location
- Region: Houston
Financial & listing details
- Price per square foot: $248/sqft
- Tax assessed value: $331,413
- Annual tax amount: $7,527
- Date on market: 4/24/2026
Estimated market value
$367,000
$349,000 - $385,000
$2,350/mo
Price history
| Date | Event | Price |
|---|---|---|
| 5/21/2026 | Pending sale | $379,000$248/sqft |
Source: | ||
| 4/24/2026 | Listed for sale | $379,000+116.9%$248/sqft |
Source: | ||
| 5/10/2023 | Listing removed | -- |
Source: | ||
| 5/6/2023 | Listed for rent | $2,300+39.4%$2/sqft |
Source: | ||
| 6/9/2016 | Listing removed | $1,650-5.7%$1/sqft |
Source: Realty Network US #54031574 Report a problem | ||
| 2/20/2016 | Listed for rent | $1,750$1/sqft |
Source: Realm Real Estate Professional #35739214 Report a problem | ||
| 9/8/2013 | Listing removed | $174,700$114/sqft |
Source: RE/MAX Top Realty #38263308 Report a problem | ||
| 7/31/2013 | Listed for sale | $174,700+15091.3%$114/sqft |
Source: RE/MAX Top Realty #38263308 Report a problem | ||
| 11/2/2011 | Listing removed | $1,150$1/sqft |
Source: RE/MAX Realty Center #75196009 Report a problem | ||
| 11/1/2011 | Listed for sale | $1,150$1/sqft |
Source: RE/MAX Realty Center #75196009 Report a problem | ||
Public tax history
| Year | Property taxes | Tax assessment |
|---|---|---|
| 2025 | $3,805 -0.5% | $331,413 -2.2% |
| 2024 | $3,824 +7% | $339,000 |
| 2023 | $3,574 +9.6% | $339,000 +11.1% |
| 2022 | $3,262 | $305,149 +8.6% |
| 2021 | -- | $280,931 -6.3% |
| 2020 | $3,494 +23.7% | $299,670 +25.7% |
| 2019 | $2,824 -44.8% | $238,399 +21.9% |
| 2018 | $5,113 | $195,600 |
| 2017 | $5,113 -0.1% | $195,600 |
| 2016 | $5,117 +17.6% | $195,600 |
| 2015 | $4,352 | $195,600 +19.6% |
| 2014 | $4,352 | $163,500 +19.1% |
| 2013 | -- | $137,297 +9.8% |
| 2012 | -- | $125,000 |
| 2011 | -- | $125,000 +16.3% |
| 2010 | -- | $107,520 |
| 2009 | -- | $107,520 -29.3% |
| 2007 | -- | $152,037 +18.5% |
| 2006 | -- | $128,354 +10% |
| 2005 | -- | $116,685 +8.8% |
| 2004 | -- | $107,200 +9.9% |
| 2003 | -- | $97,500 +9.9% |
| 2002 | -- | $88,700 +9.9% |
| 2001 | -- | $80,700 +9.9% |
| 2000 | -- | $73,400 |
Find assessor info on the county website
Monthly payment
Est. payment$--/mo
Payment breakdown
Explore the cost of this home by adjusting the details. Changes won't be saved.All calculations are estimates and provided by Zillow, Inc. for informational purposes only. Actual amounts may vary.
HOA fees may include property taxes on listings classified as Co-Ops. Contact the listing agent and/or owner for fee details.
Mortgage interest rates are dependent on a number of factors, including credit score, down payment, and repayment length. Interest rate data provided by Zillow Group Marketplace, Inc. as of 1/1/1970 from various mortgage lenders with which we have lead or other similar arrangements; the Estimated Payment is an average of those rates.
See how much you could borrow to make a competitive offer.
Climate risks
Neighborhood: Spring Branch Central
Nearby schools
GreatSchools rating
- 2/10Buffalo Creek Elementary SchoolGrades: PK-5Distance: 0.7 mi
- 3/10Northbrook Middle SchoolGrades: 6-8Distance: 1 mi
- 2/10Northbrook High SchoolGrades: 9-12Distance: 1.1 mi
Schools provided by the listing agent
- Elementary: Buffalo Creek Elementary School
- Middle: Northbrook Middle School
- High: Northbrook High School
Source: HAR. This data may not be complete. We recommend contacting the local school district to confirm school assignments for this home.
A local agent can set up tours, give advice and negotiate with sellers.
- Texas
- Harris County
- Houston
- 77080
- Spring Branch Central
- 3907 Galway Ln