Skip main navigation
Off market
Street View
  • $229,200

    3907 Heatherglen Dr #1, Columbus, OH 43221

    3beds
    1,350sqft
    Townhouse
    Built in ----
    -- sqft lot
    $229,200 Zestimate®
    $170/sqft
    $2,311 Estimated rent

    Home value

    $229,200

    $209,000 - $252,000

    $2,311/mo

    Zestimate® history
    Loading
    Loading...

    Owner options

    List your home for rent

    $2,311/mo

    Rent Zestimate®

    Find your next renter with Zillow Rental Manager. Plus, with online applications, you can quickly screen prospective tenants – for free.

    Learn more

    $2,311/mo

    Rent Zestimate®

    Refinance and save

    $1,608/mo

    Est. payment

    Refinancing to a lower rate could help reduce your monthly payments and save thousands over the life of the loan.

    See today's rates

    $1,608/mo

    Est. payment

    Explore your selling options

    Work with a Zillow partner agent

    Leverage their expertise and Zillow's premium Showcase listings to get your home seen by more buyers.

    Get started

    List with your own agent

    Get your home in front of millions of buyers by listing it on Zillow.

    Learn how to do it

    Sell it yourself

    Take full control of how buyers see your home on Zillow by listing For Sale by Owner (FSBO).

    List your home

    What's special

    Refinished crawl spaceNew luxury flooringDine-in peninsulaLarge primary bedroomLarge granite countertopsNew exterior paintMature trees

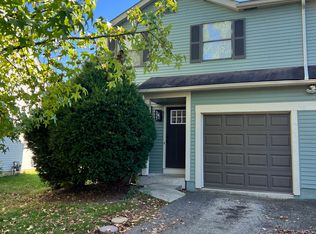
    Coming available 7/1/25 Welcome home to your newly renovated 3 bedroom, 2.5 bathroom, 1,350sf Townhome tucked away in a beautiful Hilliard neighborhood within walking distance to Dexter Falls Park and the new entertainment district at TruePointe. This property features a Large, newly fenced-in back yard with mature trees and a small wooded area behind. Large primary bedroom with walk-in closet, and 2 fairly sized guest bedrooms. Includes a single car garage with an updated MyQ smart garage door opener + 2 remotes, additional off-street parking, unfinished half basement + crawl space. The townhouse sits off the street in an eyebrow/knuckle (half cul-de-sac). Renovations include: New exterior paint with modern color way. New luxury flooring on the first floor, new luxury carpet on the second floor, new tile floor in the upstairs bathrooms. Brand new kitchen includes soft-close white shaker kitchen cabinets including 2 large lazy susan's for extra storage , Frigidaire fingerprint resistant appliances (Refrigerator, electric stove, microwave, dishwasher), large granite countertops including dine-in peninsula, large stainless steel single basin sink, Moen single handle arch pull down faucet, black cabinet pulls, low profile ceiling light with fan . Fully renovated half bathroom located on the first floor. Fully renovated primary bathroom connected to the primary bedroom with a beautiful new tiled walk-in shower with glass barn-door style shower door. Partially renovated guest bathroom on the 2nd floor. Refinished basement flooring & refinished crawl space. Please reach out for additional information and to request a pre-screener today! Serious inquiries only. Application fee of $55 covers the cost of the credit/background check. Please be prepared to provide proof of income. The unit is currently tenant occupied until 6/25. Do not disturb. Owner pays for trash, recycling & yard waste disposal services. Renter is responsible for utilities; gas, electric, water. Renter is responsible for lawncare. Pets allowed on a case-by-case basis

    This property is off market, which means it's not currently listed for sale or rent on Zillow. This may be different from what's available on other websites or public sources.
    Zillow last checked:

    Listing updated:

    Source: Zillow Rentals

    Facts & features

    Interior

    Bedrooms & bathrooms
    • Bedrooms: 3
    • Bathrooms: 3
    • Full bathrooms: 2
    • 1/2 bathrooms: 1
    Heating
    • Forced Air
    Cooling
    • Central Air
    Appliances
    • Included: Dishwasher, Freezer, Microwave, Oven, Refrigerator, WD Hookup
    • Laundry: Hookups
    Features
    • WD Hookup, Walk In Closet
    • Flooring: Carpet, Tile
    Interior area
    • Total interior livable area: 1,350 sqft

    Property

    Parking
    • Parking features: Attached, Off Street
    • Has attached garage: Yes
    • Details: Contact manager
    Features
    • Exterior features: Garbage included in rent, Heating system: Forced Air, Walk In Closet

    Construction

    Type & style
    • Home type: Townhouse
    • Property subtype: Townhouse

    Utilities & green energy

    • Utilities for property: Garbage

    Community & HOA

    Community
    • Deposit fee: $2,200
    • Pet deposit fee: $350
    • Pet fee: $35 monthly
    Location
    • Region: Columbus

    Financial & listing details

    • Price per square foot: $170/sqft
    • Date on market: 4/3/2025
    • Date available: 07/01/2025
    • Lease term: 1 Year

    Price history

    DateEventPrice
    5/1/2025Listing removed$2,200$2/sqft
    Source: Zillow Rentals Report a problem
    4/3/2025Listed for rent$2,200$2/sqft
    Source: Zillow Rentals Report a problem

    Public tax history

    Tax history is unavailable.

    Neighborhood: Dexter Falls

    Nearby schools

    GreatSchools rating
    Get a cash offer in 3 minutes
    Find out how much your home could sell for in as little as 3 minutes with a no-obligation cash offer.
    Estimated market value
    $229,200
    Get a cash offer in 3 minutes
    Find out how much your home could sell for in as little as 3 minutes with a no-obligation cash offer.
    Estimated market value
    $229,200