Nestled on a quiet street in Inglewood, one of Nashville's most desirable pockets in East, this beautifully renovated Tudor-style home blends timeless character with modern luxury. Situated on a huge, private lot, the property offers both space and serenity—perfect for relaxing evenings or entertaining guests.
Completely updated from top to bottom, this home features a brand-new roof, all-new plumbing, tankless water heater, and thoughtfully redesigned interiors. The stunning kitchen boasts modern finishes, Z-line appliances, a beautiful gas range stove, updated cabinetry, and stylish fixtures, flowing seamlessly into refreshed living spaces filled with natural light!
The gorgeous primary bedroom serves as a true retreat and has many possibilities! Downstairs features a luxurious bathroom, large tub and shower combo, double vanity -and the truly unique quality- a complete 2nd kitchen and laundry space downstairs - perfect for multigenerational living, a home workspace, or even an AirBnB. The options are endless!
With classic Tudor charm on the outside and today’s most desirable upgrades inside, this Nashville gem offers the best of both worlds in a peaceful, sought-after setting.
This home is zoned for a dadu up to 850 sq ft
Closed
$870,000
3907 Ivy Dr, Nashville, TN 37216
5beds
2,665sqft
Single Family Residence, Residential
Built in 1953
0.64 Acres Lot
$869,800 Zestimate®
$326/sqft
$3,987 Estimated rent
Home value
$869,800
$826,000 - $913,000
$3,987/mo
Zestimate® history
Owner options
List your home for rent
$3,987/mo
Rent Zestimate®
Find your next renter with Zillow Rental Manager. Plus, with online applications, you can quickly screen prospective tenants – for free.
$3,987/mo
Rent Zestimate®
Refinance and save
$5,102/mo
Est. payment
Refinancing to a lower rate could help reduce your monthly payments and save thousands over the life of the loan.
$5,102/mo
Est. payment
Explore your selling options
Work with a Zillow partner agent
Leverage their expertise and Zillow's premium Showcase listings to get your home seen by more buyers.
Get startedList with your own agent
Get your home in front of millions of buyers by listing it on Zillow.
Learn how to do itSell it yourself
Take full control of how buyers see your home on Zillow by listing For Sale by Owner (FSBO).
List your homeWhat's special
Zillow last checked:
Listing updated:
Listed by:
Stacey B Watts 615-454-1366,
MW Real Estate Co.
Bought with:
Jamie A. Hill, 356118
Benchmark Realty, LLC
Source: RealTracs MLS as distributed by MLS GRID,MLS#: 3132325
Facts & features
Interior
Bedrooms & bathrooms
- Bedrooms: 5
- Bathrooms: 3
- Full bathrooms: 2
- 1/2 bathrooms: 1
- Main level bedrooms: 4
Heating
- Electric
Cooling
- Electric
Appliances
- Included: Built-In Gas Oven
- Laundry: Electric Dryer Hookup, Washer Hookup
Features
- Built-in Features, In-Law Floorplan, Pantry, Walk-In Closet(s)
- Flooring: Carpet, Wood, Tile
- Basement: Finished
- Fireplace features: Electric
Interior area
- Total structure area: 2,665
- Total interior livable area: 2,665 sqft
- Finished area above ground: 1,850
- Finished area below ground: 815
Property
Parking
- Total spaces: 3
- Parking features: Garage Faces Side, Driveway
- Garage spaces: 1
- Uncovered spaces: 2
Features
- Levels: Three Or More
- Stories: 2
- Patio & porch: Deck
Lot
- Size: 0.64 Acres
- Dimensions: 76 x 370
Details
- Parcel number: 07301018700
- Special conditions: Standard
Construction
Type & style
- Home type: SingleFamily
- Architectural style: Tudor
- Property subtype: Single Family Residence, Residential
Materials
- Brick
- Roof: Asphalt
Condition
- New construction: No
- Year built: 1953
Utilities & green energy
- Sewer: Public Sewer
- Water: Public
- Utilities for property: Electricity Available, Water Available
Community & HOA
Community
- Subdivision: Moss Rose Heights
HOA
- Has HOA: No
Location
- Region: Nashville
Financial & listing details
- Price per square foot: $326/sqft
- Tax assessed value: $532,700
- Annual tax amount: $4,131
- Date on market: 2/18/2026
- Electric utility on property: Yes
Price history
| Date | Event | Price |
|---|---|---|
| 3/19/2026 | Sold | $870,000+0.6%$326/sqft |
Source:  RealTracs MLS as distributed by MLS GRID #3132325 Report a problem RealTracs MLS as distributed by MLS GRID #3132325 Report a problem | ||
| 2/21/2026 | Contingent | $864,900$325/sqft |
Source: RealTracs MLS as distributed by MLS GRID #3132325 Report a problem | ||
| 2/20/2026 | Listed for sale | $864,900+111%$325/sqft |
Source: RealTracs MLS as distributed by MLS GRID #3132325 Report a problem | ||
| 9/29/2025 | Sold | $410,000+314.1%$154/sqft |
Source: Public Record Report a problem | ||
| 8/30/1996 | Sold | $99,000$37/sqft |
Source: Public Record Report a problem | ||
Public tax history
| Year | Property taxes | Tax assessment |
|---|---|---|
| 2025 | $3,748 +37.4% | $133,175 +58.9% |
| 2024 | $2,728 | $83,825 |
| 2023 | $2,728 | $83,825 |
| 2022 | $2,728 -1% | $83,825 |
| 2021 | $2,756 -7.9% | $83,825 +18.2% |
| 2020 | $2,993 +33.8% | $70,900 |
| 2019 | $2,237 | $70,900 |
| 2018 | $2,237 +0% | $70,900 |
| 2017 | $2,237 | $70,900 +68.8% |
| 2016 | $2,237 +17.9% | $42,000 |
| 2015 | $1,897 | $42,000 |
| 2014 | $1,897 | $42,000 |
| 2013 | -- | $42,000 +13.7% |
| 2012 | -- | $36,925 |
| 2011 | -- | $36,925 |
| 2010 | -- | $36,925 |
| 2009 | -- | $36,925 +11.1% |
| 2008 | -- | $33,225 |
| 2007 | -- | $33,225 |
| 2006 | -- | -- |
| 2005 | -- | -- |
| 2004 | -- | -- |
| 2003 | -- | -- |
| 2002 | -- | -- |
| 2001 | -- | -- |
| 2000 | -- | -- |
Find assessor info on the county website
Neighborhood: Inglewood (Riverwood)
Nearby homes
- $689,7004 bd2 ba2.6k sqft3909 Ivy Dr, Nashville, TN 37216Off Market
- $776,5004 bd1 ba2.4k sqft3911 Ivy Dr, Nashville, TN 37216Off Market
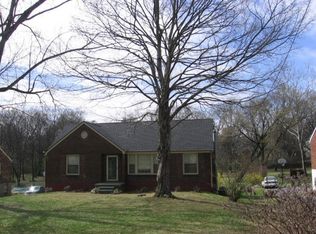
- $590,0004 bd2 ba2.3k sqft3913 Ivy Dr, Nashville, TN 37216Off Market
- $521,3003 bd1 ba1.7k sqft2312 Milton Dr, Nashville, TN 37216Off Market
- $908,3003 bd2 ba3.4k sqft3905 Ivy Dr, Nashville, TN 37216Off Market
- $335,8002 bd1 ba837 sqft2314 Milton Dr, Nashville, TN 37216Off Market
- $560,0004 bd2 ba1.8k sqft3915 Ivy Dr, Nashville, TN 37216Off Market
- $506,8002 bd1 ba1.4k sqft3906 Ivy Dr, Nashville, TN 37216Off Market
Nearby schools
GreatSchools rating
- 8/10Dan Mills Elementary SchoolGrades: PK-5Distance: 0.9 mi
- 3/10Stratford Comp High SchoolGrades: 6-12Distance: 1.1 mi
- 6/10Isaac Litton Middle SchoolGrades: 6-8Distance: 1.6 mi
Schools provided by the listing agent
- Elementary: Dan Mills Elementary
- Middle: Isaac Litton Middle
- High: Stratford STEM Magnet School Upper Campus
Source: RealTracs MLS as distributed by MLS GRID. This data may not be complete. We recommend contacting the local school district to confirm school assignments for this home.
Get a cash offer in 3 minutes
Find out how much your home could sell for in as little as 3 minutes with a no-obligation cash offer.
Estimated market value
$869,800
Get a cash offer in 3 minutes
Find out how much your home could sell for in as little as 3 minutes with a no-obligation cash offer.
Estimated market value
$869,800
Nearby cities
Nearby neighborhoods
Nearby zip codes
Other Nashville Topics
