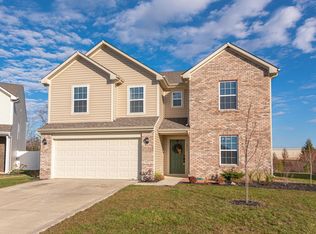
Step into this stunning home designed for gatherings, entertaining, and multigenerational living on a premium pond-view lot. A welcoming covered porch and landscaped entry lead into a bright, airy interior with soaring ceilings, wide hallway, and abundant natural light. The main level offers versatile living with a front sitting room, open staircase, guest bedroom with nearby full bath, and an expansive open concept hub. The gourmet kitchen boasts a breakfast bar, smart stainless appliances (including Wi-Fi convection/induction range, microwave, dishwasher, and armoire refrigerator), plus an oversized walk-in pantry. The dining area flows into a spacious family room with an electric fireplace and sliding doors to the fenced yard with an oversized patio. Upstairs, enjoy a loft with floor-to-ceiling bookshelves, a luxurious primary suite with two walk-in closets, dual vanity, and linen storage, plus three additional large bedrooms—each with walk-in closets—sharing a full bath. A convenient upstairs laundry with washer, dryer, and hanging space makes everyday living easy. Extras include a smart thermostat, smart-ready garage door opener, and a backyard with privacy fencing on the sides and chain link at the rear for unobstructed views of the tree-lined pond. Topping it all off is a spacious three-car garage with excellent storage. This home truly has the space, style, and smart design you’ve been waiting for!
Closed
$313,900
3907 Joshua Dr, Marion, IN 46953
5beds
3,312sqft
Single Family Residence
Built in 2020
7,405 Square Feet Lot
$326,100 Zestimate®
$--/sqft
$2,909 Estimated rent
Home value
$326,100
$254,000 - $421,000
$2,909/mo
Zestimate® history
Owner options
List your home for rent
$2,909/mo
Rent Zestimate®
Find your next renter with Zillow Rental Manager. Plus, with online applications, you can quickly screen prospective tenants – for free.
$2,909/mo
Rent Zestimate®
Refinance and save
$2,503/mo
Est. payment
Refinancing to a lower rate could help reduce your monthly payments and save thousands over the life of the loan.
$2,503/mo
Est. payment
Explore your selling options
Work with a Zillow partner agent
Leverage their expertise and Zillow's premium Showcase listings to get your home seen by more buyers.
Get startedList with your own agent
Get your home in front of millions of buyers by listing it on Zillow.
Learn how to do itSell it yourself
Take full control of how buyers see your home on Zillow by listing For Sale by Owner (FSBO).
List your homeWhat's special
Tree-lined pondConvenient upstairs laundryElectric fireplaceWalk-in closetsVersatile livingLuxurious primary suiteSpacious family room
Zillow last checked:
Listing updated:
Listed by:
Susan Reese Cell:765-517-1514,
F.C. Tucker Realty Center
Bought with:
Suzie Mack, RB14027845
F.C. Tucker Realty Center
Source: IRMLS,MLS#: 202538548
Facts & features
Interior
Bedrooms & bathrooms
- Bedrooms: 5
- Bathrooms: 3
- Full bathrooms: 3
- Main level bedrooms: 1
Bedroom 1
- Level: Upper
Bedroom 2
- Level: Upper
Dining room
- Level: Main
- Area: 180
- Dimensions: 20 x 9
Family room
- Level: Main
- Area: 224
- Dimensions: 16 x 14
Kitchen
- Level: Main
- Area: 300
- Dimensions: 20 x 15
Living room
- Level: Main
- Area: 340
- Dimensions: 20 x 17
Heating
- Electric, Forced Air
Cooling
- Central Air
Appliances
- Included: Range/Oven Hook Up Elec, Dishwasher, Microwave, Refrigerator, Washer, Dryer-Electric, Convection Oven, Electric Oven, Electric Range, Electric Water Heater
- Laundry: Electric Dryer Hookup, Dryer Hook Up Gas/Elec, Washer Hookup
Features
- Breakfast Bar, Bookcases, Walk-In Closet(s), Laminate Counters, Entrance Foyer, Soaking Tub, Kitchen Island, Pantry, Double Vanity, Tub/Shower Combination
- Flooring: Carpet, Vinyl
- Doors: Storm Door(s), Insulated Doors, Storm Doors
- Windows: Double Pane Windows
- Has basement: No
- Number of fireplaces: 1
- Fireplace features: Living Room, Electric
Interior area
- Total structure area: 3,312
- Total interior livable area: 3,312 sqft
- Finished area above ground: 3,312
- Finished area below ground: 0
Property
Parking
- Total spaces: 3
- Parking features: Attached, Garage Door Opener, Concrete
- Attached garage spaces: 3
- Has uncovered spaces: Yes
Features
- Levels: Two
- Stories: 2
- Patio & porch: Patio, Porch Covered
- Fencing: Full,Chain Link,PVC
- Has view: Yes
- View description: Water
- Has water view: Yes
- Water view: Water
- Waterfront features: Waterfront, Pond
Lot
- Size: 7,405 Square Feet
- Features: Irregular Lot, 0-2.9999, City/Town/Suburb, Landscaped
Details
- Parcel number: 270624102001.146008
Construction
Type & style
- Home type: SingleFamily
- Architectural style: Traditional
- Property subtype: Single Family Residence
Materials
- Stone, Vinyl Siding
- Foundation: Slab
- Roof: Asphalt
Condition
- New construction: No
- Year built: 2020
Utilities & green energy
- Gas: None
- Sewer: City
- Water: City, Marion Utilities
- Utilities for property: Cable Connected
Community & HOA
Community
- Features: Lap Pool, Playground
- Security: Smoke Detector(s)
- Subdivision: Heritage at University Village
HOA
- Has HOA: Yes
- HOA fee: $600 semi-annually
Location
- Region: Marion
Financial & listing details
- Tax assessed value: $301,600
- Annual tax amount: $2,900
- Date on market: 9/23/2025
- Listing terms: Cash,Conventional,FHA,VA Loan
Price history
| Date | Event | Price |
|---|---|---|
| 11/13/2025 | Sold | $313,900-0.3% |
Source:  IRMLS #202538548 Report a problem IRMLS #202538548 Report a problem | ||
| 9/23/2025 | Listed for sale | $314,900 |
Source: IRMLS #202538548 Report a problem | ||
Public tax history
| Year | Property taxes | Tax assessment |
|---|---|---|
| 2025 | $2,900 +6.9% | $301,600 +4% |
| 2024 | $2,714 +12.6% | $290,000 +6.9% |
| 2023 | $2,410 +11% | $271,400 +12.6% |
| 2022 | $2,171 +18664% | $241,000 +11% |
| 2021 | $12 -22.9% | $217,100 +43320% |
| 2020 | $15 | $500 |
| 2019 | $15 | $500 |
| 2018 | -- | $500 |
Find assessor info on the county website
Neighborhood: 46953
Nearby homes
- $253,7004 bd3 ba2.3k sqft3911 Joshua Dr, Marion, IN 46953Off Market
- $286,7004 bd2 ba2.9k sqft1602 Summerfield Dr, Marion, IN 46953Off Market
- $227,7002,128 Square Feet3915 Joshua Dr, Marion, IN 46953Off Market
- $297,8005 bd3 ba3.3k sqft1604 Summerfield Dr, Marion, IN 46953Off Market
- $232,2003 bd2 ba1.4k sqft1603 Summerfield Dr, Marion, IN 46953Off Market
- $250,8004 bd2 ba1.7k sqft3919 Joshua Dr, Marion, IN 46953Off Market
- $287,4003 bd3 ba2.7k sqft1608 Summerfield Dr, Marion, IN 46953Off Market
- $267,8004 bd2 ba2.9k sqft1605 Summerfield Dr, Marion, IN 46953Off Market
Nearby schools
GreatSchools rating
- 4/10Frances Slocum Elementary SchoolGrades: PK-4Distance: 1.1 mi
- 3/10McCulloch Junior High SchoolGrades: 7-8Distance: 0.9 mi
- 3/10Marion High SchoolGrades: 9-12Distance: 1.3 mi
Schools provided by the listing agent
- Elementary: Frances Slocum/Justice
- Middle: McCulloch/Justice
- High: Marion
- District: Marion Community Schools
Source: IRMLS. This data may not be complete. We recommend contacting the local school district to confirm school assignments for this home.


Get pre-qualified for a loan
At Zillow Home Loans, we can pre-qualify you in as little as 5 minutes with no impact to your credit score.An equal housing lender. NMLS #10287.
- Indiana
- Grant County
- Marion
- 46953
- 3907 Joshua Dr
Nearby cities
Nearby neighborhoods
Nearby zip codes
Other Marion Topics
