Skip main navigation
Sold for $231,000
  • $231,000

    3907 Kilt Ct, Midland, MI 48640

    4beds
    1,971sqft
    Single Family Residence
    Built in 1956
    0.36 Acres Lot
    $269,200 Zestimate®
    $117/sqft
    $1,478 Estimated rent

    Home value

    $269,200

    $256,000 - $285,000

    $1,478/mo

    Zestimate® history
    Loading
    Loading...

    Owner options

    List your home for rent

    $1,478/mo

    Rent Zestimate®

    Find your next renter with Zillow Rental Manager. Plus, with online applications, you can quickly screen prospective tenants – for free.

    Learn more

    $1,478/mo

    Rent Zestimate®

    Refinance and save

    $1,612/mo

    Est. payment

    Refinancing to a lower rate could help reduce your monthly payments and save thousands over the life of the loan.

    See today's rates

    $1,612/mo

    Est. payment

    Explore your selling options

    Work with a Zillow partner agent

    Leverage their expertise and Zillow's premium Showcase listings to get your home seen by more buyers.

    Get started

    List with your own agent

    Get your home in front of millions of buyers by listing it on Zillow.

    Learn how to do it

    Sell it yourself

    Take full control of how buyers see your home on Zillow by listing For Sale by Owner (FSBO).

    List your home

    What's special

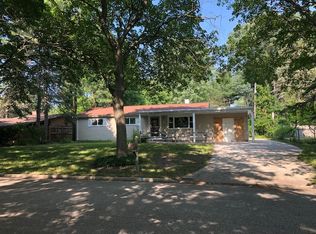
    Front covered porchSpacious fenced backyardNew hot water heaterAttached garageBeautiful updated landscapingNew metal roofFully remodeled
    HIGHEST & BEST OFFERS DUE BY 9/22 @ 9PM. WHAT A KNOCKOUT ON KILT!!! This gorgeous 1071 Sq ft ranch style home is perfectly located at the end of Kilt court within the city of Midland. With four bedrooms, and two bathrooms, this home offers the space you need to accommodate any size family. Features include, fully remodeled and finished basement, new metal roof, new hot water heater and furnace, attached garage, beautiful updated landscaping, front covered porch, and a spacious fenced backyard. The work has been done and this place is ready for you to make it your own. Don’t wait! Call or text today for your own private showing.

    Zillow last checked:

    Listing updated:

    Listed by:

    Tom Holley 989-878-1469,

    Modern Realty

    Bought with:

    Emily Schrems, 6501419983

    Berkshire Hathaway HomeServices Michigan Real Est

    Source: MiRealSource,MLS#: 50122429MLS LogoOriginating MLS: Saginaw Board of REALTORS

    Facts & features

    Interior

    Bedrooms & bathrooms
    • Bedrooms: 4
    • Bathrooms: 2
    • Full bathrooms: 2
    • Main level bathrooms: 2
    Primary bedroom
    • Level: First
    Bedroom 1
    • Features: Carpet
    • Level: First
    • Area: 120
    • Dimensions: 12 x 10
    Bedroom 2
    • Features: Carpet
    • Level: First
    • Area: 108
    • Dimensions: 9 x 12
    Bedroom 3
    • Features: Carpet
    • Level: First
    • Area: 80
    • Dimensions: 10 x 8
    Bedroom 4
    • Features: Carpet
    • Level: Basement
    • Area: 144
    • Dimensions: 12 x 12
    Bathroom 1
    • Features: Vinyl
    • Level: Main
    • Area: 70
    • Dimensions: 10 x 7
    Bathroom 2
    • Features: Vinyl
    • Level: Main
    • Area: 100
    • Dimensions: 10 x 10
    Dining room
    • Features: Laminate
    • Level: First
    • Area: 84
    • Dimensions: 7 x 12
    Family room
    • Features: Carpet
    • Level: Basement
    • Area: 228
    • Dimensions: 19 x 12
    Kitchen
    • Level: First
    • Area: 144
    • Dimensions: 18 x 8
    Living room
    • Features: Carpet
    • Level: First
    • Area: 154
    • Dimensions: 14 x 11
    Heating
    • Forced Air, Natural Gas
    Cooling
    • Central Air
    Appliances
    • Included: Dishwasher, Disposal, Microwave, Range/Oven, Refrigerator, Gas Water Heater
    • Laundry: Lower Level
    Features
    • Flooring: Carpet, Laminate, Vinyl
    • Basement: Block,Daylight,Finished
    • Has fireplace: No
    Interior area
    • Total structure area: 2,142
    • Total interior livable area: 1,971 sqft
    • Finished area above ground: 1,071
    • Finished area below ground: 900

    Property

    Parking
    • Total spaces: 1
    • Parking features: Garage, Attached, Electric in Garage, Garage Door Opener
    • Attached garage spaces: 1
    Features
    • Levels: One
    • Stories: 1
    • Patio & porch: Deck, Porch
    • Frontage type: Road
    • Frontage length: 103
    Lot
    • Size: 0.36 Acres
    • Dimensions: 103 x 150
    • Features: Cul-De-Sac, Subdivision
    Details
    • Additional structures: Shed(s)
    • Parcel number: 140620062
    • Zoning description: Residential
    • Special conditions: Private

    Construction

    Type & style
    • Home type: SingleFamily
    • Architectural style: Ranch
    • Property subtype: Single Family Residence
    Materials
    • Vinyl Siding
    • Foundation: Basement
    Condition
    • New construction: No
    • Year built: 1956

    Utilities & green energy

    • Sewer: Public Sanitary
    • Water: Public

    Community & neighborhood

    Location
    • Region: Midland
    • Subdivision: Blackhurst

    Other

    Other facts
    • Listing agreement: Exclusive Right To Sell
    • Listing terms: Cash,Conventional,FHA,VA Loan
    • Road surface type: Paved

    Price history

    DateEventPrice
    10/23/2023Sold$231,000+10%$117/sqft
    Source: MiRealSource #50122429 Report a problem
    9/23/2023Pending sale$210,000$107/sqft
    Source: MIDMLS #50122430 Report a problem
    9/19/2023Listed for sale$210,000+35.5%$107/sqft
    Source: MiRealSource #50122429 Report a problem
    11/13/2019Sold$155,000$79/sqft
    Source: Public Record Report a problem
    9/5/2019Pending sale$155,000$79/sqft
    Source: Ayre/Rhinehart REALTORS #31393027 Report a problem
    9/4/2019Price change$155,000+4%$79/sqft
    Source: Ayre/Rhinehart REALTORS #31393027 Report a problem
    9/3/2019Listed for sale$149,000+15.7%$76/sqft
    Source: Ayre/Rhinehart REALTORS #31393027 Report a problem
    11/20/2015Sold$128,800+40.8%$65/sqft
    Source: Public Record Report a problem
    4/20/2010Sold$91,500$46/sqft
    Source: Agent Provided Report a problem

    Public tax history

    YearProperty taxesTax assessment
    2025$3,475 +57.7%$89,400 +4.7%
    2024$2,203 $85,400

    Find assessor info on the county website

    Neighborhood: 48640

    Nearby schools

    GreatSchools rating
    Schools provided by the listing agent
    • District: Midland Public Schools

    Source: MiRealSource. This data may not be complete. We recommend contacting the local school district to confirm school assignments for this home.

    Get pre-qualified for a loan
    At Zillow Home Loans, we can pre-qualify you in as little as 5 minutes with no impact to your credit score.

    An equal housing lender. NMLS #10287.