Nestled in a serene cul-de-sac, this charming ranch-style home offers the perfect blend of tranquility and modern living. It has four bedrooms and three full baths, a new range, and a versatile breakfast bar/food prep island. Whether you're an aspiring chef or enjoy gathering with loved ones, this kitchen has everything you need to create culinary masterpieces. Lots of natural light creates a warm and inviting atmosphere throughout the home. A large, partially finished basement, perfect for extra entertainment space or rec room. Additional unfinished space offers endless possibilities for storage, a workshop, or a creative studio. Enjoy your private backyard sanctuary with your very own pool, or relax on the oversized deck, ideal for hosting gatherings or simply unwinding in peace. While the home is nestled away from the hustle and bustle, it remains conveniently close to all amenities. Experience the best of both worlds: serene privacy and easy access to almost everything you need.
Sold for $435,000
$435,000
3907 King Arthur Ct, Winston Salem, NC 27104
4beds
2,979sqft
Stick/Site Built, Residential, Single Family Residence
Built in 1969
0.49 Acres Lot
$440,400 Zestimate®
$--/sqft
$3,700 Estimated rent
Home value
$440,400
$401,000 - $484,000
$3,700/mo
Zestimate® history
Owner options
List your home for rent
$3,700/mo
Rent Zestimate®
Find your next renter with Zillow Rental Manager. Plus, with online applications, you can quickly screen prospective tenants – for free.
$3,700/mo
Rent Zestimate®
Refinance and save
$2,651/mo
Est. payment
Refinancing to a lower rate could help reduce your monthly payments and save thousands over the life of the loan.
$2,651/mo
Est. payment
Explore your selling options
Work with a Zillow partner agent
Leverage their expertise and Zillow's premium Showcase listings to get your home seen by more buyers.
Get startedList with your own agent
Get your home in front of millions of buyers by listing it on Zillow.
Learn how to do itSell it yourself
Take full control of how buyers see your home on Zillow by listing For Sale by Owner (FSBO).
List your homeWhat's special
Own poolPartially finished basementRanch-style homeOversized deckLots of natural lightPrivate backyard sanctuarySerene cul-de-sac
Zillow last checked:
Listing updated:
Listed by:
Shawn Beard 336-682-3224,
Keller Williams Realty Elite
Bought with:
Jennifer Brandenburg, 323273
Keller Williams Realty Elite
Source: Triad MLS,MLS#: 1174947
Facts & features
Interior
Bedrooms & bathrooms
- Bedrooms: 4
- Bathrooms: 3
- Full bathrooms: 3
- Main level bathrooms: 2
Primary bedroom
- Level: Main
- Dimensions: 14.5 x 12.92
Bedroom 2
- Level: Main
- Dimensions: 14.25 x 19.58
Bedroom 3
- Level: Main
- Dimensions: 12.67 x 11.75
Bedroom 4
- Level: Basement
- Dimensions: 19.83 x 13.33
Den
- Level: Main
- Dimensions: 24.17 x 12.92
Dining room
- Level: Main
- Dimensions: 13.17 x 10.67
Entry
- Level: Main
- Dimensions: 13 x 6
Kitchen
- Level: Main
- Dimensions: 12.92 x 11.83
Living room
- Level: Main
- Dimensions: 11.92 x 12.75
Recreation room
- Level: Basement
- Dimensions: 35.83 x 13.33
Heating
- Forced Air, Multiple Systems, Natural Gas
Cooling
- Attic Ventilator, Central Air, Multi Units
Appliances
- Included: Dishwasher, Free-Standing Range, Cooktop, Range Hood, Electric Water Heater
- Laundry: Dryer Connection, Washer Hookup
Features
- Built-in Features, Dead Bolt(s), Kitchen Island, Solid Surface Counter
- Flooring: Carpet, Laminate, Tile, Wood
- Doors: Insulated Doors
- Windows: Insulated Windows
- Basement: Partially Finished, Basement
- Attic: Access Only
- Number of fireplaces: 2
- Fireplace features: Den, Playroom
Interior area
- Total structure area: 4,038
- Total interior livable area: 2,979 sqft
- Finished area above ground: 2,019
- Finished area below ground: 960
Property
Parking
- Total spaces: 1
- Parking features: Driveway, Garage, Paved, Basement
- Attached garage spaces: 1
- Has uncovered spaces: Yes
Features
- Levels: One
- Stories: 1
- Patio & porch: Porch
- Exterior features: Garden
- Pool features: Indoor
- Fencing: Fenced
Lot
- Size: 0.49 Acres
- Dimensions: 113' x 180' x 120' x 180'
- Features: City Lot, Cul-De-Sac, Dead End, Subdivided, Not in Flood Zone, Subdivision
Details
- Parcel number: 6815163793
- Zoning: RS9-S
- Special conditions: Owner Sale
- Other equipment: Satellite Dish
Construction
Type & style
- Home type: SingleFamily
- Architectural style: Ranch
- Property subtype: Stick/Site Built, Residential, Single Family Residence
Materials
- Brick
Condition
- Year built: 1969
Utilities & green energy
- Sewer: Public Sewer
- Water: Public
Community & HOA
Community
- Security: Smoke Detector(s)
- Subdivision: Crestwood Place
HOA
- Has HOA: No
Location
- Region: Winston Salem
Financial & listing details
- Tax assessed value: $210,300
- Annual tax amount: $2,950
- Date on market: 3/27/2025
- Cumulative days on market: 2 days
- Listing agreement: Exclusive Right To Sell
- Listing terms: Cash,Conventional,FHA,VA Loan
Price history
| Date | Event | Price |
|---|---|---|
| 4/30/2025 | Sold | $435,000 |
Source:  Triad MLS #1174947 Report a problem Triad MLS #1174947 Report a problem | ||
| 3/30/2025 | Pending sale | $435,000 |
Source: Triad MLS #1174947 Report a problem | ||
| 3/27/2025 | Listed for sale | $435,000 |
Source: Triad MLS #1174947 Report a problem | ||
Public tax history
| Year | Property taxes | Tax assessment |
|---|---|---|
| 2025 | $4,417 +49.7% | $400,700 +90.5% |
| 2024 | $2,950 +4.8% | $210,300 |
| 2023 | $2,815 +1.9% | $210,300 |
| 2022 | $2,763 +1.8% | $210,300 |
| 2021 | $2,713 -2.9% | $210,300 +4% |
| 2020 | $2,794 -0.7% | $202,300 |
| 2019 | $2,814 | $202,300 |
| 2018 | -- | $202,300 -4% |
| 2016 | $2,672 -0.1% | $210,807 +2.2% |
| 2015 | $2,674 +3.1% | $206,313 |
| 2014 | $2,593 | $206,313 |
| 2013 | -- | $206,313 -4.9% |
| 2012 | -- | $217,030 |
| 2011 | -- | $217,030 |
| 2010 | -- | $217,030 |
| 2009 | -- | $217,030 +14.9% |
| 2008 | -- | $188,891 |
| 2007 | -- | $188,891 |
| 2006 | -- | $188,891 |
| 2005 | -- | $188,891 +8.9% |
| 2004 | -- | $173,393 |
| 2003 | -- | $173,393 |
| 2002 | -- | $173,393 |
| 2001 | -- | $173,393 +17.2% |
| 2000 | -- | $147,930 |
Find assessor info on the county website
Neighborhood: South Fork
Nearby homes
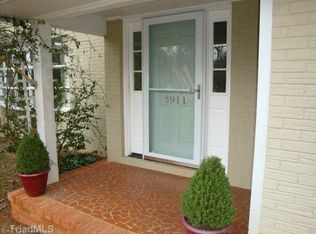
- $367,8004 bd3 ba2.2k sqft3911 King Arthur Ct, Winston Salem, NC 27104Off Market
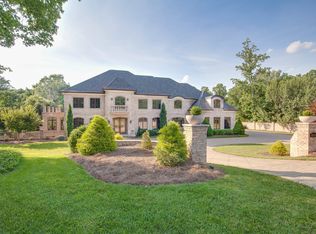
- $2,675,9005 bd7 ba8k sqft3511 Stonegate Ct, Winston Salem, NC 27104Off Market
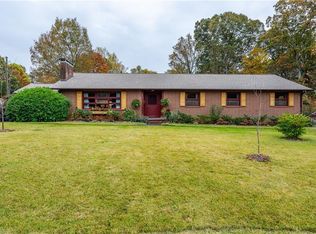
- $450,0004 bd3 ba3.3k sqft3900 King Arthur Ct, Winston Salem, NC 27104Sold
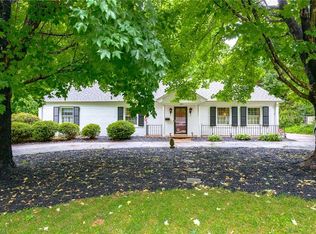
- $379,1003 bd2 ba1.8k sqft3915 King Arthur Ct, Winston Salem, NC 27104Off Market
- $329,7004 bd2 ba2.2k sqft3908 King Arthur Ct, Winston Salem, NC 27104Off Market
- $1,613,3006 bd5 ba6.4k sqft496 Stonegate Ln, Winston Salem, NC 27104Off Market
- $2,218,8005 bd6 ba7.1k sqft3512 Stonegate Ct, Winston Salem, NC 27104Off Market
- $394,700-- bd-- ba-- sqftStonegate Ct, Winston salem, NC 27104Off Market
Nearby schools
GreatSchools rating
- 2/10South Fork ElementaryGrades: PK-5Distance: 1.1 mi
- 2/10Wiley MiddleGrades: 6-8Distance: 2.8 mi
- 4/10Reynolds HighGrades: 9-12Distance: 2.8 mi
Get a cash offer in 3 minutes
Find out how much your home could sell for in as little as 3 minutes with a no-obligation cash offer.
Estimated market value
$440,400
Get a cash offer in 3 minutes
Find out how much your home could sell for in as little as 3 minutes with a no-obligation cash offer.
Estimated market value
$440,400
- North Carolina
- Forsyth County
- Winston-Salem
- 27104
- South Fork
- 3907 King Arthur Ct
Nearby cities
Nearby neighborhoods
Nearby zip codes
Other Winston-Salem Topics
