Welcome to this adorable and thoughtfully renovated cape-style home located in Woodside Court. This three-bedroom, two-bathroom gem perfectly blends city convenience with modern appeal. As you enter, you are greeted by a spacious living area that seamlessly flows into an additional sitting space each containing large windows for bright, natural lighting throughout. The heart of the home lies in the kitchen, boasting beautiful granite counters, sleek white cabinets, and top-of-the-line stainless steel appliances. Beyond the kitchen, the laundry room is complete with updated washer and dryer units and newly installed cabinets and shelving for ample storage. The main level also features two bedrooms, each with its own closet, and a full bathroom for added convenience. Upstairs, the primary bedroom suite awaits, offering an adjoining room currently used as an office, but easily adaptable to suit your needs. Another full bathroom on this level ensures comfort and functionality. Prepare to be wowed by the backyard! The large back patio, fenced yard, and newly installed fire pit area create the perfect setting for outdoor entertaining or relaxing. A spacious detached garage provides additional storage as well. The prime city location is walkable, just a mile from Forest Hill Park and some of the city’s best local spots like Crossroads Coffee & Ice Cream, WPA Bakery, and Laura Lee’s. It is also only minutes away from top-rated trails and the South of the James Famer’s Market. The ideal location and the meticulous upkeep truly make this home move-in ready, so you won’t want to miss the opportunity to make it your own!
Sold for $302,500
$302,500
3907 Larchmont Ln, Richmond, VA 23224
3beds
1,484sqft
Single Family Residence
Built in 1942
6,760 Square Feet Lot
$322,200 Zestimate®
$204/sqft
$2,617 Estimated rent
Home value
$322,200
$306,000 - $338,000
$2,617/mo
Zestimate® history
Owner options
List your home for rent
$2,617/mo
Rent Zestimate®
Find your next renter with Zillow Rental Manager. Plus, with online applications, you can quickly screen prospective tenants – for free.
$2,617/mo
Rent Zestimate®
Refinance and save
$1,900/mo
Est. payment
Refinancing to a lower rate could help reduce your monthly payments and save thousands over the life of the loan.
$1,900/mo
Est. payment
Explore your selling options
Work with a Zillow partner agent
Leverage their expertise and Zillow's premium Showcase listings to get your home seen by more buyers.
Get startedList with your own agent
Get your home in front of millions of buyers by listing it on Zillow.
Learn how to do itSell it yourself
Take full control of how buyers see your home on Zillow by listing For Sale by Owner (FSBO).
List your homeWhat's special
Spacious detached garageAdditional sitting spacePrime city locationModern appealBeautiful granite countersLarge back patioPrimary bedroom suite
Zillow last checked:
Listing updated:
Listed by:
Owen Thatcher 804-513-1282,
Providence Hill Real Estate,
Caleb Boyer 804-955-8668,
Providence Hill Real Estate
Bought with:
Lacey Kearney, 0225237296
Providence Hill Real Estate
Source: CVRMLS,MLS#: 2413796 Originating MLS: Central Virginia Regional MLS
Originating MLS: Central Virginia Regional MLSFacts & features
Interior
Bedrooms & bathrooms
- Bedrooms: 3
- Bathrooms: 2
- Full bathrooms: 2
Primary bedroom
- Description: LVP
- Level: Second
- Dimensions: 17.1 x 13.0
Bedroom 2
- Description: Laminate, CF, LF, Closet
- Level: First
- Dimensions: 12.7 x 11.5
Bedroom 3
- Description: Laminate, LF, Closet
- Level: First
- Dimensions: 9.1 x 11.2
Additional room
- Description: LVP, Closet
- Level: Second
- Dimensions: 12.8 x 12.5
Other
- Description: Tub & Shower
- Level: First
Other
- Description: Shower
- Level: Second
Kitchen
- Description: Laminate, White Cabs, SS Apps, Granite Counters
- Level: First
- Dimensions: 17.1 x 11.2
Laundry
- Description: Laminate, White Cabs, Closet, Outdoor Acc
- Level: First
- Dimensions: 7.4 x 7.10
Living room
- Description: Laminate Floors, CF, LF
- Level: First
- Dimensions: 24.9 x 11.4
Heating
- Electric
Cooling
- Central Air
Appliances
- Included: Dryer, Electric Water Heater, Microwave, Refrigerator, Stove, Washer
Features
- Bedroom on Main Level, Ceiling Fan(s), Dining Area, Granite Counters, High Ceilings, Recessed Lighting
- Flooring: Laminate, Vinyl
- Basement: Crawl Space
- Attic: None
- Has fireplace: No
Interior area
- Total interior livable area: 1,484 sqft
- Finished area above ground: 1,484
Property
Parking
- Total spaces: 1
- Parking features: Detached, Garage, On Street
- Garage spaces: 1
- Has uncovered spaces: Yes
Features
- Levels: One and One Half
- Stories: 1.5
- Patio & porch: Patio
- Pool features: None
- Fencing: Fenced,Full,Privacy
Lot
- Size: 6,760 Square Feet
Details
- Parcel number: S0043283027
- Zoning description: R-5
Construction
Type & style
- Home type: SingleFamily
- Architectural style: Cape Cod,Two Story
- Property subtype: Single Family Residence
Materials
- Block, Frame, Vinyl Siding
- Roof: Shingle
Condition
- Resale
- New construction: No
- Year built: 1942
Utilities & green energy
- Sewer: Public Sewer
- Water: Public
Community & HOA
Community
- Subdivision: Woodside Court
Location
- Region: Richmond
Financial & listing details
- Price per square foot: $204/sqft
- Tax assessed value: $261,000
- Annual tax amount: $3,060
- Date on market: 6/7/2024
- Ownership: Individuals
- Ownership type: Sole Proprietor
Price history
| Date | Event | Price |
|---|---|---|
| 7/8/2024 | Sold | $302,500+6.2%$204/sqft |
Source:  CVRMLS #2413796 Report a problem CVRMLS #2413796 Report a problem | ||
| 6/10/2024 | Pending sale | $284,950$192/sqft |
Source: CVRMLS #2413796 Report a problem | ||
| 6/5/2024 | Listed for sale | $284,950+42.5%$192/sqft |
Source: CVRMLS #2413796 Report a problem | ||
| 6/12/2020 | Sold | $200,000+2.6%$135/sqft |
Source: CVRMLS #2013393 Report a problem | ||
| 5/8/2020 | Pending sale | $195,000$131/sqft |
Source: Long & Foster REALTORS #2013393 Report a problem | ||
| 5/5/2020 | Listed for sale | $195,000+95%$131/sqft |
Source: Long & Foster REALTORS #2013393 Report a problem | ||
| 2/20/2009 | Sold | $100,000+38.9%$67/sqft |
Source: Public Record Report a problem | ||
| 7/11/2007 | Sold | $72,000$49/sqft |
Source: Public Record Report a problem | ||
Public tax history
| Year | Property taxes | Tax assessment |
|---|---|---|
| 2025 | $3,144 +0.4% | $262,000 +0.4% |
| 2024 | $3,132 +2.4% | $261,000 +2.4% |
| 2023 | $3,060 | $255,000 |
| 2022 | $3,060 +44.9% | $255,000 +44.9% |
| 2021 | $2,112 +104.7% | $176,000 +104.7% |
| 2020 | $1,032 +10.3% | $86,000 +10.3% |
| 2019 | $936 +14.7% | $78,000 +14.7% |
| 2018 | $816 +4.6% | $68,000 +4.6% |
| 2017 | $780 | $65,000 |
| 2016 | $780 | $65,000 |
| 2015 | $780 | $65,000 |
| 2014 | $780 | $65,000 -5.8% |
| 2013 | -- | $69,000 -8% |
| 2012 | -- | $75,000 -7.4% |
| 2011 | -- | $81,000 |
| 2010 | -- | $81,000 +0.5% |
| 2009 | -- | $80,600 |
| 2008 | -- | $80,600 +3.9% |
| 2007 | -- | $77,600 +11% |
| 2006 | -- | $69,900 +37.9% |
| 2005 | -- | $50,700 +25.8% |
| 2003 | -- | $40,300 +2% |
| 2002 | -- | $39,500 -0.1% |
| 2001 | $565 | $39,540 |
Find assessor info on the county website
Neighborhood: Swansboro West
Nearby homes
- $250,4004 bd2 ba1.2k sqft3909 Larchmont Ln, Richmond, VA 23224Off Market

- $233,7004 bd2 ba1.3k sqft3905 Larchmont Ln, Richmond, VA 23224Off Market
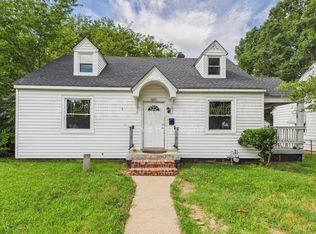
- $191,9004 bd1 ba1.2k sqft3911 Larchmont Ln, Richmond, VA 23224Off Market
- $215,0004 bd1 ba1.3k sqft3903 Larchmont Ln, Richmond, VA 23224Sold
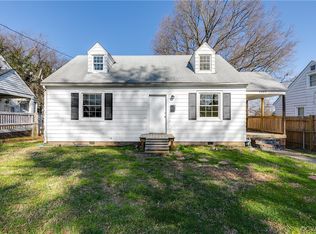
- $267,6005 bd2 ba1.4k sqft3913 Larchmont Ln, Richmond, VA 23224Off Market
- $290,4004 bd2 ba1.2k sqft3901 Larchmont Ln, Richmond, VA 23224Off Market
- $257,2003 bd2 ba1.3k sqft3906 Midlothian Tpke, Richmond, VA 23224Off Market
- $220,6004 bd2 ba1.2k sqft3909 Marcy Pl, Richmond, VA 23224Off Market
Nearby schools
GreatSchools rating
- 3/10Swansboro Elementary SchoolGrades: PK-5Distance: 0.6 mi
- 1/10River City MiddleGrades: 6-8Distance: 2.6 mi
- 1/10Richmond High School for the ArtsGrades: 9-12Distance: 0.4 mi
Schools provided by the listing agent
- Elementary: Swansboro
- Middle: Thompson
- High: Richmond High School for the Arts
Source: CVRMLS. This data may not be complete. We recommend contacting the local school district to confirm school assignments for this home.
Get a cash offer in 3 minutes
Find out how much your home could sell for in as little as 3 minutes with a no-obligation cash offer.
Estimated market value
$322,200
Get a cash offer in 3 minutes
Find out how much your home could sell for in as little as 3 minutes with a no-obligation cash offer.
Estimated market value
$322,200
- Virginia
- Richmond City
- Richmond
- 23224
- Swansboro West
- 3907 Larchmont Ln
Nearby cities
Nearby neighborhoods
Nearby zip codes
Other Richmond Topics
