Welcome to this classic ranch-style home offering classic charm and functionality, great updates, and plenty of space to spread out! Featuring 3 bedrooms and 2 baths, this solid home includes a newer roof and A/C, stainless steel appliances, and a cozy fireplace. The attached 2-stall garage adds convenience, while the huge recreation room provides an excellent space for entertaining, hobbies, or relaxing. You'll also find tons of storage throughout, plus a covered patio and underground sprinkling to keep the yard looking its best. Located in the desirable Grandville School District and conveniently close to shopping, restaurants, schools, and everyday amenities. A well-maintained home with great features, great location, and a great price—this one is worth a look!
Active
$349,900
3907 Mohawk Ave SW, Grandville, MI 49418
3beds
2,200sqft
Single Family Residence
Built in 1973
10,018 Square Feet Lot
$344,500 Zestimate®
$159/sqft
$-- HOA
What's special
Cozy fireplaceHuge recreation roomUnderground sprinklingCovered patioNewer roofTons of storage throughoutStainless steel appliances
- 10 days
- 2,056
- 139
Zillow last checked:
Listing updated:
Listed by:
Nancy Martinez 616-204-1432,
Bellabay Realty LLC 616-871-9200
Source: MichRIC,MLS#: 26048850
Facts & features
Interior
Bedrooms & bathrooms
- Bedrooms: 3
- Bathrooms: 2
- Full bathrooms: 1
- 1/2 bathrooms: 1
- Main level bedrooms: 3
Primary bedroom
- Level: Main
- Area: 117
- Dimensions: 9.00 x 13.00
Bedroom 2
- Level: Main
- Area: 117
- Dimensions: 9.00 x 13.00
Bedroom 3
- Level: Main
- Area: 121
- Dimensions: 11.00 x 11.00
Bathroom 1
- Level: Main
- Area: 70
- Dimensions: 7.00 x 10.00
Bathroom 2
- Level: Main
- Area: 30
- Dimensions: 5.00 x 6.00
Bonus room
- Level: Basement
- Area: 182
- Dimensions: 14.00 x 13.00
Dining area
- Level: Main
- Area: 143
- Dimensions: 11.00 x 13.00
Family room
- Level: Main
- Area: 216
- Dimensions: 18.00 x 12.00
Kitchen
- Level: Main
- Area: 130
- Dimensions: 10.00 x 13.00
Laundry
- Description: Mechanicals and Storage
- Level: Basement
- Area: 559
- Dimensions: 43.00 x 13.00
Living room
- Level: Main
- Area: 221
- Dimensions: 17.00 x 13.00
Recreation
- Level: Basement
- Area: 646
- Dimensions: 38.00 x 17.00
Heating
- Forced Air
Cooling
- Central Air
Appliances
- Included: Dishwasher, Dryer, Microwave, Range, Refrigerator, Washer
- Laundry: In Basement, Laundry Chute
Features
- Pantry
- Flooring: Carpet, Laminate, Vinyl
- Windows: Window Treatments
- Basement: Full
- Number of fireplaces: 1
- Fireplace features: Family Room
Interior area
- Total structure area: 1,384
- Total interior livable area: 2,200 sqft
- Finished area below ground: 816
Property
Parking
- Total spaces: 2
- Parking features: Garage Door Opener, Attached
- Garage spaces: 2
Features
- Stories: 1
- Exterior features: Other
Lot
- Size: 10,018 Square Feet
- Dimensions: 78 x 127
- Features: Level, Sidewalk, Shrubs/Hedges
Details
- Additional structures: Shed(s)
- Parcel number: 411720352023
- Zoning description: Res
Construction
Type & style
- Home type: SingleFamily
- Architectural style: Ranch
- Property subtype: Single Family Residence
Materials
- Aluminum Siding, Brick
- Roof: Shingle
Condition
- New construction: No
- Year built: 1973
Utilities & green energy
- Sewer: Public Sewer
- Water: Public
- Utilities for property: Natural Gas Connected
Community & HOA
Location
- Region: Grandville
Financial & listing details
- Price per square foot: $159/sqft
- Tax assessed value: $85,999
- Annual tax amount: $3,421
- Date on market: 9/14/2026
- Listing terms: Cash,FHA,VA Loan,USDA Loan,MSHDA,Conventional
- Road surface type: Paved
Estimated market value
$344,500
$327,000 - $362,000
$2,501/mo
Price history
| Date | Event | Price |
|---|---|---|
| 9/14/2026 | Listed for sale | $349,900$159/sqft |
Source:  MichRIC #26048850 Report a problem MichRIC #26048850 Report a problem | ||
Public tax history
| Year | Property taxes | Tax assessment |
|---|---|---|
| 2026 | $3,421 +2.7% | $150,700 +1.1% |
| 2025 | $3,330 | $149,000 +7.4% |
| 2024 | -- | $138,700 +38.8% |
| 2021 | $2,648 | $99,900 +6.2% |
| 2020 | $2,648 | $94,100 +0.7% |
| 2019 | -- | $93,400 +15.9% |
| 2018 | -- | $80,600 +7.2% |
| 2017 | $2,398 | $75,200 +8.2% |
| 2016 | $2,398 | $69,500 |
| 2015 | $2,398 | $69,500 +10% |
| 2013 | -- | $63,200 -0.8% |
| 2011 | -- | $63,700 -4.1% |
| 2010 | -- | $66,400 -6.2% |
| 2009 | -- | $70,800 -5.7% |
| 2007 | -- | $75,100 +12.1% |
| 2006 | -- | $66,998 +3.7% |
| 2005 | -- | $64,608 +3.3% |
| 2004 | -- | $62,545 +6.2% |
| 2002 | -- | $58,882 +3.2% |
| 2001 | -- | $57,057 |
Find assessor info on the county website
Monthly payment
Est. payment
Payment breakdown
Explore the cost of this home by adjusting the details. Changes won't be saved.Climate risks
Neighborhood: 49418
Similar homes
- $350,0003 bd2 ba1.8k sqft4349 Billmar St SW, Grandville, MI 49418For Sale
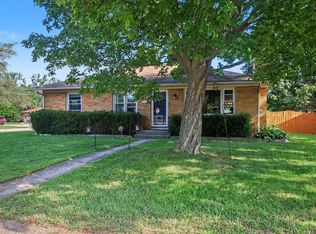
 MLS ID #26046222, Kyle Sheerin, Independence Realty (Main). MichRIC
 - $349,0003 bd1 ba1.4k sqft3860 Ivanrest Ave SW, Grandville, MI 49418For Sale
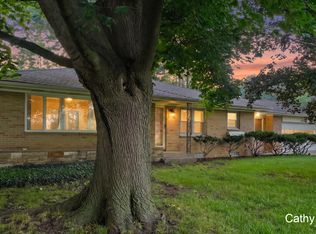 MLS ID #26047238, Cathy Nyboer, Five Star Real Estate (Grandv). MichRIC
 - $360,0004 bd2 ba1.6k sqft2831 Lee St SW, Grandville, MI 49418For Sale
 MLS ID #26047489, JJ Lozano, Coldwell Banker Woodland Schmidt. MichRIC
 - $325,0004 bd2 ba2.5k sqft4071 Ivanrest Ave SW, Grandville, MI 49418For Sale
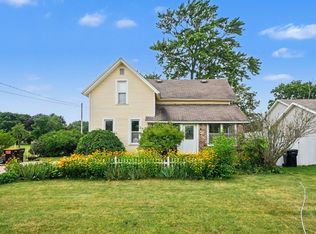 MLS ID #26040084, Skylar Pratt, Real Estate West. MichRIC
 - $379,9003 bd2 ba2k sqft4624 Wyatt St SW, Grandville, MI 49418For SaleMLS ID #26046668, Stephanie L Allen, Bellabay Realty (North). MichRIC
- $419,9004 bd3 ba2.3k sqft5235 Quest Dr SW, Wyoming, MI 49418For SaleMLS ID #26045322, Jonah Pit, Eastbrook Realty. MichRIC
- $349,9003 bd2 ba1.4k sqft7666 Thomas Ave, Jenison, MI 49428For SaleMLS ID #26038991, Joshua R Groen, City2Shore Arete Collection Inc. MichRIC
- $349,9004 bd2 ba2.2k sqft1546 7th St NW, Grand Rapids, MI 49504For SaleMLS ID #26048052, Robin L Maslowski, 616 Realty LLC. MichRIC
- $369,9003 bd2 ba2.3k sqft4752 Bonnie Ave SE, Kentwood, MI 49508For SaleMLS ID #26045388, Joni Stiling, Smallegan Real Estate. MichRIC
- $349,9004 bd2 ba1.8k sqft3501 Newcastle Dr SE, Grand Rapids, MI 49508For SaleMLS ID #26040438, Andrea L Zoet, Epique Realty. MichRIC
- $345,9005 bd2 ba1.6k sqft1975 32nd St SE, Grand Rapids, MI 49508For SaleMLS ID #26048032, David J DeBruyn, Greenridge Realty (Kentwood). MichRIC
- $419,9003 bd4 ba1.7k sqft2678 Cotherstone Dr SW, Wyoming, MI 49418For SaleMLS ID #26035688, Alexander E Chavez, EXP Realty LLC. MichRIC
- $314,9004 bd2 ba1.8k sqft1286 Katrina Dr SE, Kentwood, MI 49508For SaleMLS ID #26046258, Tanisha L Bowman, Real5. MichRIC
- $360,0004 bd2 ba1.9k sqft1555 Spaulding Ave SE, Grand Rapids, MI 49546For SaleMLS ID #26047808, Sarah L Nelson, Five Star Real Estate (Main). MichRIC
- $355,0003 bd2 ba2.1k sqft1684 Selly Oak Ave, Dorr, MI 49323For SaleMLS ID #26040336, Luke Scott Bouman, HomeRealty Holland. MichRIC
- $324,0003 bd2 ba1.7k sqft5562 Osborne Ave SE, Kentwood, MI 49548For SaleMLS ID #26040366, Kevin R Southwick, Coldwell Banker Schmidt Realtors. MichRIC
- $430,0002 bd3 ba2.3k sqft5051 Tanana River Ave SW #53, Grandville, MI 49418For SaleMLS ID #26045219, Steven Venlet, Five Star Real Estate (Grandv). MichRIC
- $309,9003 bd2 ba2.2k sqft4445 Marshall Ave SE, Kentwood, MI 49508For SaleMLS ID #26044501, Doretha A Ardoin, Greenridge Realty (Kentwood). MichRIC
- $325,0004 bd2 ba1.9k sqft5434 Edgelawn Dr SE, Kentwood, MI 49508For SaleMLS ID #26039153, Richard A Rico, Keller Williams GR North. MichRIC
- $364,9003 bd2 ba1.6k sqft2463 Kinney Ave NW, Grand Rapids, MI 49534For SaleMLS ID #26035583, Javier Rodriguez, Lake Michigan Realty Mgmt. MichRIC
