Skip main navigation
Sold
  • Price Unknown

    3907 Mountain Creek Dr, Farmersville, TX 75442

    4beds
    2,961sqft
    Single Family Residence
    Built in 2024
    5,227 Square Feet Lot
    $360,400 Zestimate®
    $--/sqft
    $2,852 Estimated rent

    Home value

    $360,400

    $339,000 - $386,000

    $2,852/mo

    Zestimate® history
    Loading
    Loading...

    Owner options

    List your home for rent

    $2,852/mo

    Rent Zestimate®

    Find your next renter with Zillow Rental Manager. Plus, with online applications, you can quickly screen prospective tenants – for free.

    Learn more

    $2,852/mo

    Rent Zestimate®

    Refinance and save

    $750/mo

    Est. payment

    Refinancing to a lower rate could help reduce your monthly payments and save thousands over the life of the loan.

    See today's rates

    $750/mo

    Est. payment

    Explore your selling options

    Work with a Zillow partner agent

    Leverage their expertise and Zillow's premium Showcase listings to get your home seen by more buyers.

    Get started

    List with your own agent

    Get your home in front of millions of buyers by listing it on Zillow.

    Learn how to do it

    Sell it yourself

    Take full control of how buyers see your home on Zillow by listing For Sale by Owner (FSBO).

    List your home

    What's special

    Huge backyardGray beige tweed carpetStainless steel appliancesOpen family roomUpstairs game room
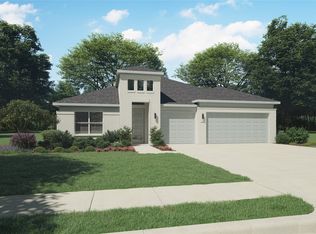
    Brand new, energy-efficient Meritage home available NOW! The open family room simplifies entertaining, while the upstairs game room will be everyone’s favorite hangout spot. This home features 2 bedrooms including the primary bedroom and secondary down with 2 secondary bedrooms upstairs. White cabinets with veined white quartz countertops, stainless steel appliances light tan EVP flooring with gray beige tweed carpet in our Lush package. Huge backyard perfect for a pool and the kids to play.NEW MODEL NOW OPEN - Lakehaven is a master-planned community located at the edge of Lavon Lake, featuring all of the modern amenities.

    Zillow last checked:

    Listing updated:

    Listed by:

    Chris Harden 0430179 972-396-9100,

    RE/MAX Four Corners 972-396-9100

    Bought with:

    Chris Harden

    RE/MAX Four Corners

    Source: NTREIS,MLS#: 20832515

    Facts & features

    Interior

    Bedrooms & bathrooms
    • Bedrooms: 4
    • Bathrooms: 3
    • Full bathrooms: 3
    Primary bedroom
    • Features: Dual Sinks, En Suite Bathroom, Separate Shower, Walk-In Closet(s)
    • Level: First
    • Dimensions: 16 x 14
    Bedroom
    • Level: Second
    • Dimensions: 11 x 11
    Bedroom
    • Level: Second
    • Dimensions: 11 x 10
    Bedroom
    • Level: First
    • Dimensions: 10 x 11
    Bonus room
    • Level: First
    • Dimensions: 11 x 11
    Game room
    • Level: Second
    • Dimensions: 17 x 16
    Kitchen
    • Features: Built-in Features, Stone Counters
    • Level: First
    • Dimensions: 12 x 10
    Living room
    • Features: Ceiling Fan(s)
    • Level: First
    • Dimensions: 18 x 16
    Appliances
    • Included: Dishwasher, Disposal, Gas Range, Microwave
    • Laundry: Washer Hookup, Electric Dryer Hookup
    Features
    • Open Floorplan, Smart Home, Vaulted Ceiling(s), Walk-In Closet(s), Air Filtration
    • Has basement: No
    • Has fireplace: No
    Interior area
    • Total interior livable area: 2,961 sqft

    Property

    Parking
    • Total spaces: 2
    • Parking features: Driveway, Garage Faces Front, Garage, Garage Door Opener
    • Attached garage spaces: 2
    • Has uncovered spaces: Yes
    Features
    • Levels: Two,Multi/Split
    • Stories: 2
    • Patio & porch: Covered
    • Pool features: None, Community
    • Fencing: Wood
    Lot
    • Size: 5,227 Square Feet
    • Features: Back Yard, Interior Lot, Lawn, Landscaped, Level, Few Trees
    Details
    • Parcel number: 2894396
    • Other equipment: Air Purifier

    Construction

    Type & style
    • Home type: SingleFamily
    • Architectural style: Split Level,Traditional,Detached
    • Property subtype: Single Family Residence
    Materials
    • Brick, Rock, Stone
    • Foundation: Slab
    • Roof: Composition
    Condition
    • New construction: Yes
    • Year built: 2024

    Utilities & green energy

    • Sewer: Public Sewer
    • Water: Public
    • Utilities for property: Sewer Available, Water Available
    Green energy
    • Energy efficient items: Appliances, HVAC, Insulation, Lighting, Thermostat, Water Heater
    • Indoor air quality: Filtration
    • Water conservation: Low-Flow Fixtures, Water-Smart Landscaping

    Community & HOA

    Community
    • Features: Park, Pool
    • Security: Smoke Detector(s)
    • Subdivision: Lakehaven
    HOA
    • Has HOA: Yes
    • Services included: All Facilities, Association Management
    • HOA fee: $750 annually
    • HOA name: Neighborhood Management Inc
    • HOA phone: 972-359-1548
    Location
    • Region: Farmersville

    Financial & listing details

    • Date on market: 1/31/2025
    • Cumulative days on market: 292 days
    • Listing terms: Cash,Conventional,FHA,VA Loan

    Price history

    DateEventPrice
    3/24/2025Sold--
    Source: NTREIS #20832515 Report a problem
    2/28/2025Contingent$379,618$128/sqft
    Source: NTREIS #20832515 Report a problem
    1/22/2025Price change$379,618-2.6%$128/sqft
    Source: NTREIS #20617593 Report a problem
    1/3/2025Price change$389,618-1.3%$132/sqft
    Source: NTREIS #20617593 Report a problem
    1/2/2025Price change$394,618+0.4%$133/sqft
    Source: Meritage Homes Report a problem
    11/16/2024Price change$393,118-2.5%$133/sqft
    Source: Meritage Homes Report a problem
    11/4/2024Price change$403,118+1.3%$136/sqft
    Source: Meritage Homes Report a problem
    10/18/2024Price change$398,118-3.6%$134/sqft
    Source: NTREIS #20617593 Report a problem
    8/30/2024Price change$413,118-1.2%$140/sqft
    Source: NTREIS #20617593 Report a problem
    8/3/2024Price change$418,118-1.2%$141/sqft
    Source: NTREIS #20617593 Report a problem
    7/25/2024Price change$423,118-2.3%$143/sqft
    Source: NTREIS #20617593 Report a problem
    6/13/2024Price change$433,118-1.8%$146/sqft
    Source: NTREIS #20617593 Report a problem
    6/5/2024Listed for sale$441,118$149/sqft
    Source: NTREIS #20617593 Report a problem

    Public tax history

    Tax history is unavailable.

    Neighborhood: 75442

    Nearby schools

    GreatSchools rating
    Schools provided by the listing agent
    • Elementary: Tatum
    • High: Farmersville
    • District: Farmersville ISD

    Source: NTREIS. This data may not be complete. We recommend contacting the local school district to confirm school assignments for this home.

    Get a cash offer in 3 minutes
    Find out how much your home could sell for in as little as 3 minutes with a no-obligation cash offer.
    Estimated market value
    $360,400
    Get a cash offer in 3 minutes
    Find out how much your home could sell for in as little as 3 minutes with a no-obligation cash offer.
    Estimated market value
    $360,400