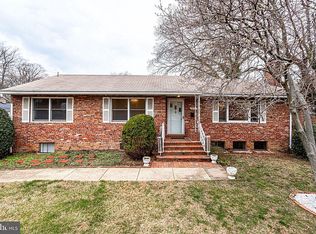
Welcome to this updated and expanded 4-bedroom + den, 3-bath home in the sought-after Jamestown/Williamsburg/Yorktown school pyramid. The main level features a spacious living room filled with natural light, highlighted by a bay window and wood-burning fireplace. A separate formal dining room flows seamlessly into the expanded kitchen, complete with breakfast table space and a sliding glass door that opens to the private rear yard—perfect for everyday living and entertaining. Upstairs, the bedroom level offers three well-proportioned bedrooms and two full baths, including a primary suite with en suite bath and walk-in closet. A hall linen closet and thoughtful layout provide both comfort and functionality. The step-down lower level delivers a generous family room with a wall of built-ins, new luxury vinyl plank flooring, and direct walk-out access to the backyard. This level also includes a renovated full bath, laundry room with sink, additional storage, and convenient access to the tandem two-car garage. A second lower level expands the home’s versatility with two additional rooms featuring built-ins—ideal for home offices, guest space, crafts, or teen retreats—along with a large utility/storage room to meet all your organizational needs. Additional highlights include a heated sunroom for year-round enjoyment, accessible through the garage or exterior, and a fully fenced rear yard with a large concrete patio, grassy play area, and mature landscaping that provides natural privacy. Recent updates include fresh interior paint throughout, newly refinished wood floors, new LVP flooring, new carpet in lower levels, and replacement windows. A rare combination of space, updates, location, and school district—this is North Arlington living at its best. Ideally positioned for convenience, this home offers easy access to the GW Parkway and is just a short distance to Jamestown Elementary, making it a standout opportunity in North Arlington.
Sold for $1,297,500
$1,297,500
3907 N Woodstock St, Arlington, VA 22207
4beds
2,460sqft
Single Family Residence
Built in 1956
10,056 Square Feet Lot
$1,285,300 Zestimate®
$527/sqft
$5,043 Estimated rent
Home value
$1,285,300
$1.21M - $1.36M
$5,043/mo
Zestimate® history
Owner options
List your home for rent
$5,043/mo
Rent Zestimate®
Find your next renter with Zillow Rental Manager. Plus, with online applications, you can quickly screen prospective tenants – for free.
$5,043/mo
Rent Zestimate®
Refinance and save
$8,116/mo
Est. payment
Refinancing to a lower rate could help reduce your monthly payments and save thousands over the life of the loan.
$8,116/mo
Est. payment
Explore your selling options
Work with a Zillow partner agent
Leverage their expertise and Zillow's premium Showcase listings to get your home seen by more buyers.
Get startedList with your own agent
Get your home in front of millions of buyers by listing it on Zillow.
Learn how to do itSell it yourself
Take full control of how buyers see your home on Zillow by listing For Sale by Owner (FSBO).
List your homeWhat's special
Wood-burning fireplaceTandem two-car garageFully fenced rear yardFresh interior paint throughoutNew lvp flooringGrassy play areaExpanded kitchen
Zillow last checked:
Listing updated:
Listed by:
Holly Amaya 703-919-0887,
Brock Realty,
Co-Listing Team: Bret Brock & Holly Brock Amaya, Co-Listing Agent: Stanley B. Brock 703-538-6030,
Brock Realty
Bought with:
Bethany Stalder, 0225216870
KW Metro Center
Source: Bright MLS,MLS#: VAAR2071186
Facts & features
Interior
Bedrooms & bathrooms
- Bedrooms: 4
- Bathrooms: 3
- Full bathrooms: 3
Rooms
- Room types: Living Room, Dining Room, Primary Bedroom, Bedroom 2, Bedroom 3, Bedroom 4, Kitchen, Family Room, Den, Foyer, Breakfast Room, Sun/Florida Room, Laundry, Storage Room, Bathroom 2, Bathroom 3, Primary Bathroom
Primary bedroom
- Features: Attached Bathroom, Bathroom - Walk-In Shower, Flooring - Solid Hardwood, Walk-In Closet(s)
- Level: Upper
- Area: 144 Square Feet
- Dimensions: 12 X 12
Bedroom 2
- Features: Flooring - HardWood
- Level: Upper
- Area: 132 Square Feet
- Dimensions: 11 X 12
Bedroom 3
- Features: Flooring - HardWood
- Level: Upper
- Area: 121 Square Feet
- Dimensions: 11 X 11
Bedroom 4
- Level: Lower
- Area: 144 Square Feet
- Dimensions: 12 X 12
Primary bathroom
- Level: Upper
Bathroom 2
- Level: Upper
Bathroom 3
- Level: Lower
Breakfast room
- Level: Main
Den
- Level: Lower
- Area: 108 Square Feet
- Dimensions: 9 X 12
Dining room
- Features: Flooring - HardWood
- Level: Main
- Area: 130 Square Feet
- Dimensions: 10 X 13
Family room
- Features: Basement - Finished, Built-in Features, Flooring - Luxury Vinyl Plank
- Level: Lower
- Area: 484 Square Feet
- Dimensions: 22 X 22
Foyer
- Level: Main
- Area: 55 Square Feet
- Dimensions: 5 X 11
Kitchen
- Level: Main
- Area: 165 Square Feet
- Dimensions: 11 X 15
Laundry
- Level: Lower
Living room
- Features: Flooring - HardWood, Fireplace - Wood Burning
- Level: Main
- Area: 255 Square Feet
- Dimensions: 15 X 17
Storage room
- Level: Lower
- Area: 286 Square Feet
- Dimensions: 13 X 22
Other
- Level: Main
- Area: 154 Square Feet
- Dimensions: 11 X 14
Heating
- Forced Air, Natural Gas, Electric
Cooling
- Central Air, Electric
Appliances
- Included: Microwave, Dishwasher, Disposal, Dryer, Oven/Range - Gas, Refrigerator, Washer, Gas Water Heater
- Laundry: Has Laundry, Lower Level, Laundry Room
Features
- Breakfast Area, Built-in Features, Floor Plan - Traditional, Eat-in Kitchen, Walk-In Closet(s)
- Windows: Replacement, Double Pane Windows, Skylight(s)
- Basement: Full,Partial,Finished,Garage Access,Improved,Interior Entry,Exterior Entry,Windows
- Number of fireplaces: 1
- Fireplace features: Mantel(s), Wood Burning
Interior area
- Total structure area: 2,714
- Total interior livable area: 2,460 sqft
- Finished area above ground: 2,118
- Finished area below ground: 342
Property
Parking
- Total spaces: 6
- Parking features: Garage Faces Front, Garage Door Opener, Oversized, Driveway, Attached
- Attached garage spaces: 2
- Uncovered spaces: 4
- Details: Garage Sqft: 304
Accessibility
- Accessibility features: None
Features
- Levels: Multi/Split,Four
- Stories: 4
- Pool features: None
Lot
- Size: 10,056 Square Feet
Details
- Additional structures: Above Grade, Below Grade
- Parcel number: 03011002
- Zoning: R-10
- Special conditions: Standard
Construction
Type & style
- Home type: SingleFamily
- Property subtype: Single Family Residence
Materials
- Brick Veneer, Brick
- Foundation: Brick/Mortar, Block, Permanent
Condition
- New construction: No
- Year built: 1956
Utilities & green energy
- Sewer: Public Sewer
- Water: Public
Community & HOA
Community
- Subdivision: Country Club Manor
HOA
- Has HOA: No
Location
- Region: Arlington
Financial & listing details
- Price per square foot: $527/sqft
- Tax assessed value: $1,126,300
- Annual tax amount: $11,635
- Date on market: 4/10/2026
- Listing agreement: Exclusive Right To Sell
- Ownership: Fee Simple
Price history
| Date | Event | Price |
|---|---|---|
| 5/15/2026 | Sold | $1,297,500-2.1%$527/sqft |
Source:  Bright MLS #VAAR2071186 Report a problem Bright MLS #VAAR2071186 Report a problem | ||
| 4/30/2026 | Listing removed | $1,325,000$539/sqft |
Source: Bright MLS #VAAR2071186 Report a problem | ||
| 4/25/2026 | Contingent | $1,325,000$539/sqft |
Source: Bright MLS #VAAR2071186 Report a problem | ||
| 4/10/2026 | Listed for sale | $1,325,000$539/sqft |
Source: Bright MLS #VAAR2071186 Report a problem | ||
Public tax history
| Year | Property taxes | Tax assessment |
|---|---|---|
| 2025 | $11,635 +4.1% | $1,126,300 +4.1% |
| 2024 | $11,181 +5.1% | $1,082,400 +4.8% |
| 2023 | $10,642 +6.6% | $1,033,200 +6.6% |
| 2022 | $9,982 +7.2% | $969,100 +7.2% |
| 2021 | $9,311 +3.1% | $904,000 +2.7% |
| 2020 | $9,031 +1.9% | $880,200 +1.9% |
| 2019 | $8,866 -1.7% | $864,100 -3.6% |
| 2018 | $9,020 +9.1% | $896,600 +9.1% |
| 2017 | $8,265 +1.5% | $821,600 |
| 2016 | $8,142 +3.9% | $821,600 +4.4% |
| 2015 | $7,837 +4% | $786,800 +4% |
| 2014 | $7,538 +3.7% | $756,800 +4.8% |
| 2013 | $7,265 +3.6% | $722,200 |
| 2012 | $7,013 +2.2% | -- |
| 2011 | $6,861 | -- |
| 2009 | -- | -- |
| 2008 | -- | -- |
| 2007 | -- | -- |
| 2006 | -- | -- |
| 2005 | -- | -- |
| 2004 | -- | -- |
| 2003 | -- | -- |
| 2002 | -- | -- |
| 2001 | -- | $372,100 |
Find assessor info on the county website
Neighborhood: Stafford Albemarle Glebe
Nearby homes
- $1,040,1003 bd3 ba1.6k sqft3830 N Glebe Rd, Arlington, VA 22207Off Market
- $1,027,0003 bd3 ba1.3k sqft3836 N Glebe Rd, Arlington, VA 22207Off Market
- $1,258,7005 bd3 ba1.6k sqft3915 N Woodstock St, Arlington, VA 22207Off Market
- $2,554,8006 bd5 ba4.8k sqft3906 N Wakefield St, Arlington, VA 22207Off Market
- $1,339,4005 bd3 ba2k sqft3912 N Wakefield St, Arlington, VA 22207Off Market
- $1,127,6003 bd2 ba1.6k sqft3906 N Woodstock St, Arlington, VA 22207Off Market
- $1,288,1003 bd3 ba2.7k sqft3842 N Glebe Rd, Arlington, VA 22207Off Market
- $1,072,3004 bd3 ba1.7k sqft3816 N Glebe Rd, Arlington, VA 22207Off Market
Nearby schools
GreatSchools rating
- 10/10Jamestown Elementary SchoolGrades: PK-5Distance: 0.3 mi
- 10/10Williamsburg Middle SchoolGrades: 6-8Distance: 0.9 mi
- 8/10Yorktown High SchoolGrades: 9-12Distance: 1.2 mi
Schools provided by the listing agent
- Elementary: Jamestown
- Middle: Williamsburg
- High: Yorktown
- District: Arlington County Public Schools
Source: Bright MLS. This data may not be complete. We recommend contacting the local school district to confirm school assignments for this home.
Get a cash offer in 3 minutes
Find out how much your home could sell for in as little as 3 minutes with a no-obligation cash offer.
Estimated market value
$1,285,300
Get a cash offer in 3 minutes
Find out how much your home could sell for in as little as 3 minutes with a no-obligation cash offer.
Estimated market value
$1,285,300
- Virginia
- Arlington County
- Arlington
- 22207
- Stafford Albemarle Glebe
- 3907 N Woodstock St
Nearby cities
Nearby neighborhoods
Nearby zip codes
Other Arlington Topics
