Welcome to this beautifully maintained Highland Homes Parker model in the Villamar community of Winter Haven. Built in December 2023, this single story block home offers 4 bedrooms, 2 bathrooms, and 1,715 square feet of well designed living space. The Parker floor plan features Craftsman style curb appeal, vaulted ceilings, and an open layout filled with natural light. The kitchen offers stone gray shaker cabinets, Silestone countertops, Samsung stainless steel appliances, a counter height island, walk-in-pantry, and a dining café overlooking the gathering room. Luxury vinyl plank floors extend through the main areas and one bedroom, with soft carpet in the remaining three. The owner’s suite includes dual vanities, a garden tub, a tiled shower, a closeted toilet, and a walk in wardrobe. Updates include an ADT security system, Rain King water softener, vinyl fence, new attic insulation, and repairs completed before the builder warranty expired. Roof, HVAC, and water heater all 2023. Highland Homes is no longer building this model in Villamar, making this a rare find near shopping, dining, and top rated schools.
Sold for $315,000
$315,000
3907 Palazzo Pl, Winter Haven, FL 33884
4beds
1,707sqft
Single Family Residence
Built in 2023
5,502 Square Feet Lot
$308,200 Zestimate®
$185/sqft
$2,174 Estimated rent
Home value
$308,200
Estimated sales range
Not available
$2,174/mo
Zestimate® history
Owner options
List your home for rent
$2,174/mo
Rent Zestimate®
Find your next renter with Zillow Rental Manager. Plus, with online applications, you can quickly screen prospective tenants – for free.
$2,174/mo
Rent Zestimate®
Refinance and save
$2,122/mo
Est. payment
Refinancing to a lower rate could help reduce your monthly payments and save thousands over the life of the loan.
$2,122/mo
Est. payment
Explore your selling options
Work with a Zillow partner agent
Leverage their expertise and Zillow's premium Showcase listings to get your home seen by more buyers.
Get startedList with your own agent
Get your home in front of millions of buyers by listing it on Zillow.
Learn how to do itSell it yourself
Take full control of how buyers see your home on Zillow by listing For Sale by Owner (FSBO).
List your homeWhat's special
Craftsman style curb appealCounter height islandVaulted ceilingsGarden tubStone gray shaker cabinetsLuxury vinyl plank floorsSilestone countertops
Zillow last checked:
Listing updated:
Listed by:
Desiree Carlson 541-743-1985,
RE/MAX HERITAGE PROFESSIONALS 863-256-2188
Bought with:
Desiree Carlson, 3582509
RE/MAX HERITAGE PROFESSIONALS
Source: Stellar MLS,MLS#: S5136230 Originating MLS: East Polk
Originating MLS: East Polk
Facts & features
Interior
Bedrooms & bathrooms
- Bedrooms: 4
- Bathrooms: 2
- Full bathrooms: 2
Rooms
- Room types: Breakfast Room Separate, Great Room, Utility Room
Primary bedroom
- Features: Walk-In Closet(s)
- Level: First
- Area: 244.86 Square Feet
- Dimensions: 15.4x15.9
Bedroom 2
- Features: Built-in Closet
- Level: First
- Area: 100 Square Feet
- Dimensions: 10x10
Bedroom 3
- Features: Built-in Closet
- Level: First
- Area: 100 Square Feet
- Dimensions: 10x10
Bedroom 4
- Features: Built-in Closet
- Level: First
- Area: 100 Square Feet
- Dimensions: 10x10
Dinette
- Level: First
- Area: 110 Square Feet
- Dimensions: 10x11
Kitchen
- Features: Kitchen Island
- Level: First
- Area: 112 Square Feet
- Dimensions: 8x14
Living room
- Level: First
- Area: 225 Square Feet
- Dimensions: 15x15
Heating
- Central
Cooling
- Central Air
Appliances
- Included: Dishwasher, Disposal, Electric Water Heater, Microwave, Range, Refrigerator
- Laundry: Electric Dryer Hookup, Washer Hookup
Features
- In Wall Pest System
- Flooring: Carpet, Vinyl
- Windows: Blinds
- Has fireplace: No
Interior area
- Total structure area: 2,394
- Total interior livable area: 1,707 sqft
Property
Parking
- Total spaces: 2
- Parking features: Driveway, Garage Door Opener
- Attached garage spaces: 2
- Has uncovered spaces: Yes
- Details: Garage Dimensions: 18x21
Features
- Levels: One
- Stories: 1
- Patio & porch: Covered, Front Porch, Rear Porch
- Exterior features: Irrigation System
- Fencing: Vinyl
Lot
- Size: 5,502 Square Feet
- Residential vegetation: Trees/Landscaped
Details
- Parcel number: 262923690584000950
- Special conditions: None
Construction
Type & style
- Home type: SingleFamily
- Architectural style: Contemporary
- Property subtype: Single Family Residence
Materials
- Block, Stucco
- Foundation: Slab
- Roof: Shingle
Condition
- Completed
- New construction: No
- Year built: 2023
Utilities & green energy
- Sewer: Public Sewer
- Water: Public
- Utilities for property: Cable Available
Community & HOA
Community
- Features: Dog Park, Playground, Pool
- Security: Security System, Security System Owned, Smoke Detector(s)
- Pet fee: $0 monthly
- Subdivision: VILLAMAR PH FOUR
HOA
- Has HOA: Yes
- Amenities included: Pool
- HOA fee: $19 monthly
- HOA name: Eric Moscow
- HOA phone: 863-293-7400
Location
- Region: Winter Haven
Financial & listing details
- Price per square foot: $185/sqft
- Tax assessed value: $234,874
- Annual tax amount: $5,142
- Date on market: 10/9/2025
- Cumulative days on market: 8 days
- Listing terms: Cash,Conventional,FHA,VA Loan
- Ownership: Fee Simple
- Total actual rent: 0
- Road surface type: Asphalt
Price history
| Date | Event | Price |
|---|---|---|
| 12/1/2025 | Sold | $315,000$185/sqft |
Source:  Stellar MLS #S5136230 Report a problem Stellar MLS #S5136230 Report a problem | ||
| 10/18/2025 | Pending sale | $315,000$185/sqft |
Source: Stellar MLS #S5136230 Report a problem | ||
| 10/9/2025 | Listed for sale | $315,000+1.2%$185/sqft |
Source: Stellar MLS #S5136230 Report a problem | ||
| 12/22/2023 | Sold | $311,380-1.6%$182/sqft |
Source: Stellar MLS #L4939202 Report a problem | ||
| 11/15/2023 | Pending sale | $316,380$185/sqft |
Source: Stellar MLS #L4939202 Report a problem | ||
| 11/6/2023 | Price change | $316,380-7.4%$185/sqft |
Source: Stellar MLS #L4939202 Report a problem | ||
| 10/17/2023 | Pending sale | $341,755$200/sqft |
Source: Stellar MLS #L4939202 Report a problem | ||
| 8/8/2023 | Listed for sale | $341,755$200/sqft |
Source: Stellar MLS #L4938800 Report a problem | ||
Public tax history
| Year | Property taxes | Tax assessment |
|---|---|---|
| 2025 | $3,579 -3.7% | $234,874 -2.7% |
| 2024 | $3,715 +327.6% | $241,482 +425% |
| 2023 | $869 +293.2% | $46,000 +296.1% |
| 2022 | $221 | $11,614 |
Find assessor info on the county website
Neighborhood: 33884
Nearby homes
- $296,0004 bd2 ba1.8k sqft4202 San Rocco Way, Winter Haven, FL 33884Sold
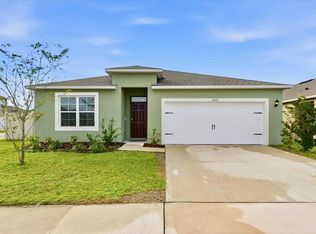
- $297,1703 bd2 ba1.5k sqft3919 Palazzo Pl, Winter Haven, FL 33884Sold

- $309,3804 bd2 ba1.7k sqft3910 Palazzo Pl, Winter Haven, FL 33884Sold
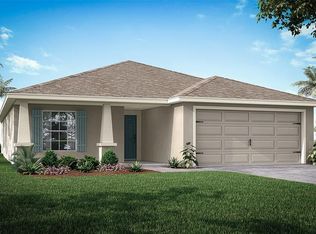
- $341,2554 bd2 ba2k sqft3906 Palazzo Pl, Winter Haven, FL 33884Sold

- $277,7003 bd2 ba1.5k sqft3923 Palazzo Pl, Winter Haven, FL 33884Off Market
- $315,2004 bd2 ba1.7k sqft3902 Palazzo Pl, Winter Haven, FL 33884Sold
- $312,3003 bd2 ba2k sqft3914 Palazzo Pl, Winter Haven, FL 33884Off Market
- $313,8304 bd2 ba1.7k sqft3619 Giorgio Dr, Winter Haven, FL 33884Sold
Nearby schools
GreatSchools rating
- 5/10Chain Of Lakes Elementary SchoolGrades: PK-5Distance: 1 mi
- 3/10Denison Middle SchoolGrades: 6-8Distance: 5.1 mi
- 2/10Lake Region High SchoolGrades: 9-12Distance: 3.9 mi
Schools provided by the listing agent
- Elementary: Pinewood Elem
- Middle: Denison Middle
- High: Lake Region High
Source: Stellar MLS. This data may not be complete. We recommend contacting the local school district to confirm school assignments for this home.
Get a cash offer in 3 minutes
Find out how much your home could sell for in as little as 3 minutes with a no-obligation cash offer.
Estimated market value
$308,200
Get a cash offer in 3 minutes
Find out how much your home could sell for in as little as 3 minutes with a no-obligation cash offer.
Estimated market value
$308,200
- Florida
- Polk County
- Winter Haven
- 33884
- 3907 Palazzo Pl
Nearby cities
Nearby neighborhoods
Nearby zip codes
Other Winter Haven Topics
