3907 Pasadena Dr is located in the Potters Hollow neighborhood on Lafayette's east side. The home offers just over 1,600 square feet of space, 3 bedrooms, and two full bathrooms. There are two family rooms and an all seasons room that is currently utilized as a workout space. The backyard is fully fenced making a great space for kiddos and fur babes to run around. The large deck is perfect for outdoor entertaining.
Pending
$299,000
3907 Pasadena Dr, Lafayette, IN 47905
3beds
1,669sqft
Single Family Residence
Built in 1970
0.27 Acres Lot
$300,400 Zestimate®
$--/sqft
$-- HOA
What's special
Two family roomsAll seasons roomBackyard is fully fenced
- 12 days |
- 1,392 |
- 94 |
Zillow last checked:
Listing updated:
Listed by:
Jessica L LaMar 815-546-9341,
Raeco Realty
Source: IRMLS,MLS#: 202627266
Facts & features
Interior
Bedrooms & bathrooms
- Bedrooms: 3
- Bathrooms: 2
- Full bathrooms: 2
- Main level bedrooms: 3
Bedroom 1
- Level: Main
Bedroom 2
- Level: Main
Dining room
- Level: Main
- Area: 96
- Dimensions: 12 x 8
Family room
- Level: Main
- Area: 272
- Dimensions: 17 x 16
Kitchen
- Level: Main
- Area: 220
- Dimensions: 20 x 11
Living room
- Level: Main
- Area: 182
- Dimensions: 14 x 13
Heating
- Natural Gas, Forced Air
Cooling
- Central Air
Appliances
- Included: Dishwasher, Microwave, Refrigerator, Electric Cooktop, Electric Oven, Electric Water Heater, Water Softener Owned
Features
- Ceiling Fan(s), Laminate Counters, Entrance Foyer, Open Floorplan, Stand Up Shower
- Flooring: Hardwood, Carpet, Laminate, Tile
- Basement: Crawl Space
- Number of fireplaces: 1
- Fireplace features: Family Room, Living Room, Electric
Interior area
- Total structure area: 1,669
- Total interior livable area: 1,669 sqft
- Finished area above ground: 1,669
- Finished area below ground: 0
Video & virtual tour
Property
Parking
- Total spaces: 2
- Parking features: Attached
- Attached garage spaces: 2
Features
- Levels: One
- Stories: 1
- Patio & porch: Deck
- Fencing: Privacy,Wood
Lot
- Size: 0.27 Acres
- Features: Level, City/Town/Suburb, Landscaped
Details
- Additional structures: Shed
- Parcel number: 790723253014.000004
Construction
Type & style
- Home type: SingleFamily
- Architectural style: Ranch
- Property subtype: Single Family Residence
Materials
- Brick, Vinyl Siding
Condition
- New construction: No
- Year built: 1970
Utilities & green energy
- Sewer: City
- Water: City
Community & HOA
Community
- Subdivision: Potters Hollow
Location
- Region: Lafayette
Financial & listing details
- Tax assessed value: $251,400
- Annual tax amount: $2,263
- Date on market: 7/9/2026
- Listing terms: Cash,Conventional,FHA,VA Loan
Estimated market value
$300,400
$285,000 - $315,000
$2,129/mo
Price history
| Date | Event | Price |
|---|---|---|
| 7/12/2026 | Pending sale | $299,000 |
Source:  IRMLS #202627266 Report a problem IRMLS #202627266 Report a problem | ||
| 7/9/2026 | Listed for sale | $299,000+42.4% |
Source: IRMLS #202627266 Report a problem | ||
| 11/2/2020 | Sold | $210,000+5.1%$126/sqft |
Source: Agent Provided Report a problem | ||
| 10/7/2020 | Pending sale | $199,900$120/sqft |
Source: Keller Williams Realty Signature Partners #202040322 Report a problem | ||
| 10/5/2020 | Listed for sale | $199,900$120/sqft |
Source: Keller Williams Lafayette #202040322 Report a problem | ||
Public tax history
| Year | Property taxes | Tax assessment |
|---|---|---|
| 2025 | $2,270 +8.5% | $251,400 +10.7% |
| 2024 | $2,092 +9% | $227,000 +8% |
| 2023 | $1,919 +14% | $210,100 +8.9% |
| 2022 | $1,684 +24.2% | $193,000 +13.9% |
| 2021 | $1,356 +7.9% | $169,500 |
| 2020 | $1,258 +6.6% | -- |
| 2019 | $1,180 +5.4% | $132,700 +4.5% |
| 2018 | $1,119 +2.2% | $127,000 +2.3% |
| 2017 | $1,094 | $124,100 -0.1% |
| 2016 | $1,094 +2.7% | $124,200 +1.7% |
| 2014 | $1,066 +11% | $122,100 +4.3% |
| 2013 | $960 | $117,100 +5.5% |
| 2012 | -- | $111,000 -6.6% |
| 2011 | -- | $118,900 -5.9% |
| 2010 | -- | $126,300 +5.3% |
| 2009 | $1,803 +91.3% | $119,900 -9.6% |
| 2008 | $942 -26.2% | $132,600 +2.5% |
| 2007 | $1,277 -11.7% | $129,400 -3.9% |
| 2006 | $1,446 -6% | $134,700 |
| 2005 | $1,538 +5.7% | $134,700 |
| 2004 | $1,456 +8.2% | $134,700 +3.9% |
| 2003 | $1,345 -16% | $129,700 +60.7% |
| 2002 | $1,601 | $80,700 |
| 2001 | -- | $80,700 |
Find assessor info on the county website
Monthly payment
Est. payment
Payment breakdown
Explore the cost of this home by adjusting the details. Changes won't be saved.Climate risks
Neighborhood: Potter Hollow
Nearby schools
GreatSchools rating
- 8/10Glen Acres Elementary SchoolGrades: PK-4Distance: 0.4 mi
- 4/10Lafayette Tecumseh Jr High SchoolGrades: 7-8Distance: 2.9 mi
- 3/10Jefferson High SchoolGrades: 9-12Distance: 2.8 mi
Schools provided by the listing agent
- Elementary: Glen Acres
- Middle: Sunnyside/Tecumseh
- High: Jefferson
- District: Lafayette
Source: IRMLS. This data may not be complete. We recommend contacting the local school district to confirm school assignments for this home.
- $331,400-- bd2 ba2.6k sqft3911 Pasadena Dr, Lafayette, IN 47905Off Market
- $319,2003 bd3 ba1.9k sqft3903 Pasadena Dr, Lafayette, IN 47905Off Market
- $277,7003 bd2 ba1.4k sqft3906 Penbrook Ln, Lafayette, IN 47905Off Market

- $280,5003 bd2 ba1.6k sqft3910 Penbrook Ln, Lafayette, IN 47905Off Market
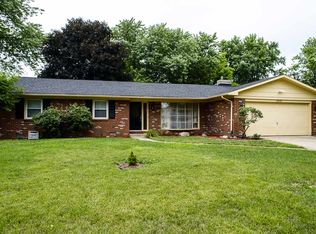
- $293,4003 bd2 ba1.7k sqft3902 Penbrook Ln, Lafayette, IN 47905Off Market
- $265,400-- bd1 ba1.6k sqft3908 Pasadena Dr, Lafayette, IN 47905Off Market
- $297,700-- bd2 ba1.8k sqft3915 Pasadena Dr, Lafayette, IN 47905Off Market
- $305,700-- bd2 ba1.8k sqft3912 Pasadena Dr, Lafayette, IN 47905Off Market
A local agent can set up tours, give advice and negotiate with sellers.
A local lender can help you make sure your offer is ready when you are.
Similar homes
- $279,9004 bd4 ba1.9k sqft813 Foxwood Dr, Lafayette, IN 47905For Sale
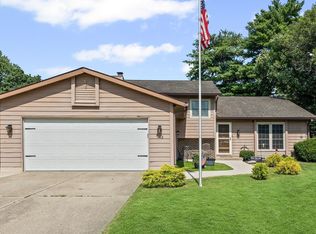 MLS ID #202628848, Janet English, Keller Williams Lafayette. IRMLS
 - $290,0003 bd2 ba1.8k sqft3513 Old State Road 25 N, Lafayette, IN 47905For Sale
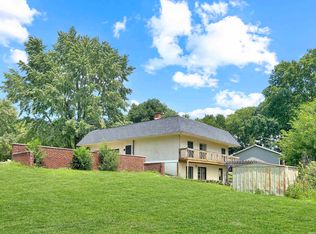 MLS ID #202626285, Emily Dunn, The Real Estate Agency. IRMLS
 - $365,0004 bd2 ba1.7k sqft3909 Petersmill Dr, Lafayette, IN 47905For Sale
 MLS ID #202623445, Lauren Whitaker, Keller Williams Lafayette. IRMLS
 - $380,0003 bd2 ba1.9k sqft1128 Westridge Cir, Lafayette, IN 47905For Sale
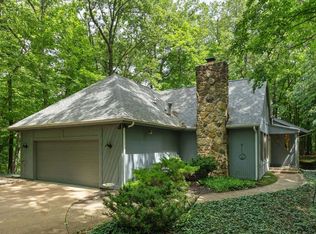 MLS ID #202626068, Mary Mason, BerkshireHathaway HS IN Realty. IRMLS
 - $299,9004 bd2 ba1.5k sqft1505 El Prado Ave, Lafayette, IN 47905For SaleMLS ID #202617300, Hannah Rumschlag, F.C. Tucker/Shook. IRMLS
- $225,0004 bd2 ba1.4k sqft742 Clover Ln, Lafayette, IN 47905For SaleMLS ID #202625385, Jessica L LaMar, Raeco Realty. IRMLS
- $379,9004 bd3 ba2k sqft5309 Edinburgh Ct, Lafayette, IN 47905For SaleMLS ID #202627604, Reagan Geswein, Lafayette Listing Realty LLC. IRMLS
- $317,5005 bd3 ba2.2k sqft1132 Hornbeam Cir W, Lafayette, IN 47905For SaleMLS ID #202620616, Sherry Cole, Keller Williams Lafayette. IRMLS
- $364,9004 bd2 ba1.6k sqft4016 Willowood Dr, Lafayette, IN 47905For SaleMLS ID #202620012, John Strong, F.C. Tucker/Shook. IRMLS
- $299,0004 bd2 ba1.7k sqft201 W Navajo St, West Lafayette, IN 47906For SaleMLS ID #202624172, Felecia L Livingston, Keller Williams Indy Metro NE. IRMLS
- $275,0004 bd2 ba1.5k sqft2001 Schuyler Ave, Lafayette, IN 47904For SaleMLS ID #202626343, Jenny Sarti, Raeco Realty. IRMLS
- $259,9004 bd2 ba1.8k sqft3300 Longlois Dr, Lafayette, IN 47904For SaleMLS ID #202625485, Jeremy K Spann, Keller Williams Lafayette. IRMLS
- $259,0003 bd2 ba1.7k sqft1431 Kossuth St, Lafayette, IN 47905For SaleMLS ID #202618306, Brandi Shaw, Indiana Realty Group. IRMLS
- $259,9003 bd3 ba2k sqft1605 Adams St, Lafayette, IN 47905For SaleMLS ID #202623060, Alec Williams, Heartland Concept Realty. IRMLS
- $287,5003 bd2 ba1.4k sqft5825 Bittersweet Dr, West Lafayette, IN 47906For SaleMLS ID #202626502, Denice M Froiland, Highgarden Real Estate. IRMLS
- $285,0003 bd2 ba1.5k sqft4567 Carador Ln, Lafayette, IN 47909For SaleMLS ID #202624973, Diana Michel Chavez, Trueblood Real Estate. IRMLS
- $304,9003 bd2 ba1.5k sqft5828 Bittersweet Dr, West Lafayette, IN 47906For SaleMLS ID #202624716, Denice M Froiland, Highgarden Real Estate. IRMLS
- $294,7004 bd2 ba1.3k sqft17 Brazos Cir, Lafayette, IN 47909For SaleMLS ID #202614214, Elizabeth Hobbs, Keller Williams Lafayette. IRMLS
- $412,0004 bd3 ba2.4k sqft373 Double Tree Dr, Lafayette, IN 47905For SaleMLS ID #202627520, Neil C Hatten, Keller Williams Lafayette. IRMLS
- $319,0003 bd2 ba1.5k sqft866 Barlow St, West Lafayette, IN 47906For SaleMLS ID #202625183, Allyson L Schutte, Epique Inc.. IRMLS
