MOTIVATED SELLERS: Gorgeous two-story home nestled in the master-planned Viridian community, offering fabulous resort-style amenities that will have you feeling like everyday is a vacation! The stylish interior offers lots of natural light, soft color scheme, and an open concept living area that seamlessly connects to the magazine worthy kitchen & will certainly be the setting for many future gatherings! Anchored by a large center island & equipped with stainless appliances, a uniquely large walk-in pantry space with built-in shelving, and hand-scraped hardwood that flow throughout the main areas! The split primary allows for privacy & offers a walk-in shower & large WIC to keep organized! The main level bedroom & full bath is perfect for guests or could flex as a office. Tankless hot water heater! Energy efficient low-E, double paned windows exceed requirements per climate zone, 16 SEER HVAC system. Outdoor patio is bricked to match the home exterior & has natural gas plumbed for grill-outdoor kitchen.
Sold
Price Unknown
3907 Plum Vista Pl, Arlington, TX 76005
4beds
2,806sqft
Single Family Residence
Built in 2013
5,967 Square Feet Lot
$562,500 Zestimate®
$--/sqft
$3,879 Estimated rent
Home value
$562,500
$523,000 - $602,000
$3,879/mo
Zestimate® history
Owner options
List your home for rent
$3,879/mo
Rent Zestimate®
Find your next renter with Zillow Rental Manager. Plus, with online applications, you can quickly screen prospective tenants – for free.
$3,879/mo
Rent Zestimate®
Refinance and save
$294/mo
Est. payment
Refinancing to a lower rate could help reduce your monthly payments and save thousands over the life of the loan.
$294/mo
Est. payment
Explore your selling options
Work with a Zillow partner agent
Leverage their expertise and Zillow's premium Showcase listings to get your home seen by more buyers.
Get startedList with your own agent
Get your home in front of millions of buyers by listing it on Zillow.
Learn how to do itSell it yourself
Take full control of how buyers see your home on Zillow by listing For Sale by Owner (FSBO).
List your homeWhat's special
Lots of natural lightOutdoor patioSplit primaryStainless appliancesLarge wicLarge center islandSoft color scheme
Zillow last checked:
Listing updated:
Listed by:
MRider Rider 0795962 817-783-4605,
Redfin Corporation 817-783-4605
Bought with:
Pailing Hsu
Keller Williams Central
Source: NTREIS,MLS#: 20701379
Facts & features
Interior
Bedrooms & bathrooms
- Bedrooms: 4
- Bathrooms: 3
- Full bathrooms: 3
Primary bedroom
- Features: En Suite Bathroom, Sitting Area in Primary, Walk-In Closet(s)
- Level: Second
- Dimensions: 15 x 24
Bedroom
- Features: En Suite Bathroom
- Level: Second
- Dimensions: 12 x 11
Bedroom
- Features: Walk-In Closet(s)
- Level: Second
- Dimensions: 12 x 11
Bedroom
- Features: Walk-In Closet(s)
- Level: First
- Dimensions: 12 x 11
Primary bathroom
- Features: Dual Sinks, Granite Counters, Linen Closet, Separate Shower
- Level: Second
- Dimensions: 12 x 13
Dining room
- Level: First
- Dimensions: 17 x 11
Other
- Features: En Suite Bathroom, Granite Counters
- Level: Second
- Dimensions: 5 x 10
Other
- Features: Granite Counters
- Level: First
- Dimensions: 9 x 5
Game room
- Level: Second
- Dimensions: 19 x 21
Kitchen
- Features: Granite Counters
- Level: First
- Dimensions: 12 x 16
Laundry
- Level: Second
- Dimensions: 9 x 6
Living room
- Features: Fireplace
- Level: First
- Dimensions: 19 x 16
Heating
- Central, ENERGY STAR Qualified Equipment, Fireplace(s), Natural Gas
Cooling
- Central Air, Ceiling Fan(s), Electric, ENERGY STAR Qualified Equipment, Humidity Control
Appliances
- Included: Some Gas Appliances, Dishwasher, Electric Water Heater, Disposal, Gas Range, Microwave, Plumbed For Gas, Vented Exhaust Fan
- Laundry: Washer Hookup, Electric Dryer Hookup, Laundry in Utility Room
Features
- High Speed Internet, Open Floorplan, Vaulted Ceiling(s), Wired for Sound
- Flooring: Carpet, Ceramic Tile, Hardwood
- Windows: Window Coverings
- Has basement: No
- Number of fireplaces: 1
- Fireplace features: Gas Log
Interior area
- Total interior livable area: 2,806 sqft
Property
Parking
- Total spaces: 2
- Parking features: Door-Single, Epoxy Flooring, Garage, Garage Door Opener, Oversized, Garage Faces Rear
- Attached garage spaces: 2
Features
- Levels: Two
- Stories: 2
- Patio & porch: Rear Porch, Front Porch, Covered
- Exterior features: Rain Gutters
- Pool features: None, Community
- Fencing: Back Yard,Gate,Perimeter,Wood,Wrought Iron
Lot
- Size: 5,967 Square Feet
- Features: Interior Lot, Landscaped, Subdivision, Sprinkler System, Few Trees
Details
- Parcel number: 41545486
Construction
Type & style
- Home type: SingleFamily
- Architectural style: Traditional,Detached
- Property subtype: Single Family Residence
Materials
- Brick
- Foundation: Slab
- Roof: Shingle
Condition
- Year built: 2013
Utilities & green energy
- Sewer: Aerobic Septic, Public Sewer
- Water: Public
- Utilities for property: Electricity Connected, Natural Gas Available, Sewer Available, Septic Available, Separate Meters, Underground Utilities, Water Available
Green energy
- Energy efficient items: Insulation
Community & HOA
Community
- Features: Clubhouse, Dock, Fishing, Lake, Playground, Park, Pool, Trails/Paths
- Security: Carbon Monoxide Detector(s), Fire Alarm, Smoke Detector(s)
- Subdivision: Viridian Add
HOA
- Has HOA: Yes
- Services included: All Facilities
- HOA fee: $294 quarterly
- HOA name: Viridian Residential Association
- HOA phone: 888-257-1388
Location
- Region: Arlington
Financial & listing details
- Tax assessed value: $561,279
- Annual tax amount: $15,228
- Date on market: 8/22/2024
- Cumulative days on market: 98 days
- Listing terms: Cash,Conventional,FHA,VA Loan
- Electric utility on property: Yes
Price history
| Date | Event | Price |
|---|---|---|
| 12/30/2024 | Sold | -- |
Source: NTREIS #20701379 Report a problem | ||
| 12/6/2024 | Pending sale | $595,995$212/sqft |
Source: NTREIS #20701379 Report a problem | ||
| 11/29/2024 | Contingent | $595,995$212/sqft |
Source: NTREIS #20701379 Report a problem | ||
| 11/12/2024 | Listed for sale | $595,995$212/sqft |
Source: NTREIS #20701379 Report a problem | ||
| 11/10/2024 | Contingent | $595,995-0.7%$212/sqft |
Source: NTREIS #20701379 Report a problem | ||
| 9/30/2024 | Listed for sale | $599,990$214/sqft |
Source: NTREIS #20701379 Report a problem | ||
| 9/7/2024 | Listing removed | $599,990$214/sqft |
Source: NTREIS #20701379 Report a problem | ||
| 8/22/2024 | Listed for sale | $599,990$214/sqft |
Source: NTREIS #20701379 Report a problem | ||
| 9/17/2013 | Sold | -- |
Source: Public Record Report a problem | ||
Public tax history
| Year | Property taxes | Tax assessment |
|---|---|---|
| 2025 | $13,021 -15.3% | $561,279 -3.8% |
| 2024 | $15,365 -3.5% | $583,449 -5.7% |
| 2023 | $15,926 +4% | $618,993 +15.9% |
| 2022 | $15,318 +14.8% | $534,230 +18.8% |
| 2021 | $13,342 +5% | $449,503 +7% |
| 2020 | $12,710 -0.8% | $420,277 |
| 2019 | $12,810 -5.9% | $420,277 -3.9% |
| 2018 | $13,611 +10.7% | $437,477 +11.7% |
| 2017 | $12,299 +1.2% | $391,771 +3.9% |
| 2016 | $12,155 +12.3% | $377,166 +15.7% |
| 2015 | $10,828 | $325,900 |
| 2014 | $10,828 | $325,900 +624.2% |
| 2013 | -- | $45,000 +400% |
| 2012 | -- | $9,000 |
Find assessor info on the county website
Neighborhood: North
Nearby homes
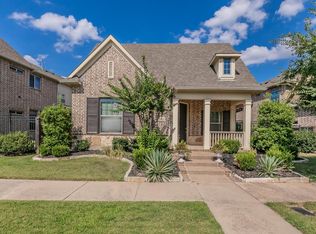
- $478,9003 bd2 ba1.9k sqft3903 Plum Vista Pl, Arlington, TX 76005Off Market
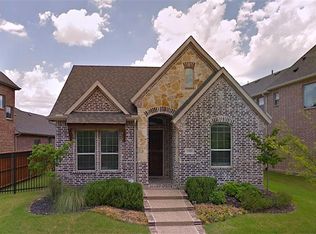
- $487,8003 bd2 ba2k sqft3909 Plum Vista Pl, Arlington, TX 76005Off Market
- $485,8003 bd2 ba2.5k sqft3911 Plum Vista Pl, Arlington, TX 76005Off Market
- $507,9003 bd3 ba2.4k sqft3901 Plum Vista Pl, Arlington, TX 76005Off Market
- $1-- bd-- ba-- sqftJasper Dove Way, Arlington, TX 76005Off Market
- $592,4004 bd3 ba2.8k sqft3900 Jasper Dove Way, Arlington, TX 76005Off Market
- $--4 bd3 ba2.9k sqft3908 Plum Vista Pl, Arlington, TX 76005Sold
- $516,8004 bd3 ba2.7k sqft3906 Plum Vista Pl, Arlington, TX 76005Off Market
Nearby schools
GreatSchools rating
- 10/10Viridian Elementary SchoolGrades: PK-6Distance: 0.2 mi
- 9/10Harwood Junior High SchoolGrades: 7-9Distance: 4.2 mi
- 6/10Trinity High SchoolGrades: 10-12Distance: 3.1 mi
Schools provided by the listing agent
- Elementary: Viridian
- High: Trinity
- District: Hurst-Euless-Bedford ISD
Source: NTREIS. This data may not be complete. We recommend contacting the local school district to confirm school assignments for this home.
Get a cash offer in 3 minutes
Find out how much your home could sell for in as little as 3 minutes with a no-obligation cash offer.
Estimated market value
$562,500
Get a cash offer in 3 minutes
Find out how much your home could sell for in as little as 3 minutes with a no-obligation cash offer.
Estimated market value
$562,500
- Texas
- Tarrant County
- Arlington
- 76005
- North
- 3907 Plum Vista Pl
Nearby cities
Nearby neighborhoods
Nearby zip codes
Other Arlington Topics
