Nestled in South San Francisco's Westborough neighborhood, this beautifully reimagined 4-bedroom, 2-bath home offers 1,820 square feet of thoughtfully designed living where contemporary style meets everyday comfort. Fully remodeled with fresh paint, new flooring, a stunning designer kitchen, and beautifully appointed bathrooms, every detail has been carefully curated for effortless modern living. Enter into an airy, light-filled main level, where soaring vaulted ceilings, a striking statement accent wall and private balcony create an unforgettable first impression in the inviting living room. The space flows effortlessly into the dining area, highlighted by a custom architectural feature wall that adds character while allowing natural light to travel throughout the home. Beyond, the heart of the home awaits - a beautifully redesigned kitchen overlooking the backyard, appointed with custom dual-tone cabinetry, a designer tile backsplash, and stainless steel appliances, including a six-burner range. The kitchen opens to the bright gathering room, where sliding doors invite you outside to a spacious, low-maintenance deck and terraced garden, an ideal setting for weekend barbecues, evening gatherings, or simply relaxing outdoors. The main level also hosts a tranquil primary suite, complete with dual closets and a beautifully remodeled ensuite bath, creating a peaceful retreat at the end of the day. Upstairs, three generously sized bedrooms and a stylish full bath provide plenty of room for family, guests, or a dedicated home office. Completing the home is a spacious side-by-side two-car garage with abundant storage and a two-car driveway for added convenience. Ideally located, this home places you just moments from neighborhood favorites including Safeway, Pacific Supermarket, Seafood City, and an array of local restaurants and cafes. Spend weekends enjoying the playgrounds, tennis courts, and sports fields at Westborough Recreation Center, or venture to nearby Milagra Ridge for breathtaking coastal views and scenic hiking trails. With quick access to Highway 280 and Skyline Boulevard, commuting throughout the Peninsula and greater Bay Area is effortless.
For sale
$1,298,000
3907 Reston Ct, South San Francisco, CA 94080
4beds
1,820sqft
Single Family Residence
Built in 1972
2,500 Square Feet Lot
$-- Zestimate®
$713/sqft
$-- HOA
What's special
Terraced gardenPrivate balconyBeautifully redesigned kitchenOverlooking the backyardThoughtfully designed livingStunning designer kitchenTranquil primary suite
- 13 days |
- 1,744 |
- 104 |
Likely to sell faster than
Zillow last checked:
Listing updated:
Listed by:
Stacy Y. Chui DRE #01834392 415-710-8122,
Sequoia Real Estate 888-499-7773
Source: SFAR,MLS#: 426152751 Originating MLS: San Francisco Association of REALTORS
Originating MLS: San Francisco Association of REALTORSFacts & features
Interior
Bedrooms & bathrooms
- Bedrooms: 4
- Bathrooms: 2
- Full bathrooms: 2
Primary bedroom
- Area: 0
- Dimensions: 0 x 0
Bedroom 1
- Area: 0
- Dimensions: 0 x 0
Bedroom 2
- Area: 0
- Dimensions: 0 x 0
Bedroom 3
- Area: 0
- Dimensions: 0 x 0
Bedroom 4
- Area: 0
- Dimensions: 0 x 0
Dining room
- Area: 0
- Dimensions: 0 x 0
Family room
- Area: 0
- Dimensions: 0 x 0
Kitchen
- Area: 0
- Dimensions: 0 x 0
Living room
- Features: Cathedral/Vaulted
- Area: 0
- Dimensions: 0 x 0
Heating
- Central
Cooling
- None
Appliances
- Included: Dishwasher, Disposal, Free-Standing Gas Range, Free-Standing Refrigerator, Gas Water Heater, Range Hood
- Laundry: Hookups Only, In Garage
Features
- Flooring: Vinyl
- Has fireplace: No
Interior area
- Total structure area: 1,820
- Total interior livable area: 1,820 sqft
Property
Parking
- Total spaces: 2
- Parking features: Attached, Inside Entrance, Side By Side, On Site (Single Family Only)
- Has attached garage: Yes
Lot
- Size: 2,500 Square Feet
Details
- Parcel number: 091550420
- Special conditions: Standard
Construction
Type & style
- Home type: SingleFamily
- Architectural style: Contemporary
- Property subtype: Single Family Residence
- Attached to another structure: Yes
Materials
- Foundation: Concrete Perimeter, Slab
- Roof: Asphalt,Shingle
Condition
- Updated/Remodeled
- New construction: No
- Year built: 1972
Utilities & green energy
- Sewer: Public Sewer
Community & HOA
Community
- Security: Carbon Monoxide Detector(s), Smoke Detector(s)
HOA
- Has HOA: No
Location
- Region: South San Francisco
- Elevation: 0
Financial & listing details
- Price per square foot: $713/sqft
- Tax assessed value: $459,910
- Annual tax amount: $5,797
- Price range: $1.3M - $1.3M
- Date on market: 8/6/2026
- Cumulative days on market: 13 days
- Total actual rent: 0
Estimated market value
Not available
Estimated sales range
Not available
$6,019/mo
Price history
| Date | Event | Price |
|---|---|---|
| 8/7/2026 | Listed for sale | $1,298,000+29.8%$713/sqft |
Source:  SFAR #426152751 Report a problem SFAR #426152751 Report a problem | ||
| 4/17/2026 | Sold | $1,000,000$549/sqft |
Source: Public Record Report a problem | ||
Public tax history
| Year | Property taxes | Tax assessment |
|---|---|---|
| 2025 | $5,797 +3.3% | $459,910 +2% |
| 2024 | $5,614 +13.3% | $450,894 +2% |
| 2023 | $4,954 +4.9% | $442,054 +2% |
| 2022 | $4,724 -2.4% | $433,388 +2% |
| 2021 | $4,838 +6.7% | $424,892 +1% |
| 2020 | $4,533 -0.1% | $420,536 +2% |
| 2019 | $4,539 +3.8% | $412,292 +2% |
| 2018 | $4,374 +2.2% | $404,208 +2% |
| 2017 | $4,279 -5% | $396,284 +2% |
| 2016 | $4,505 +4.7% | $388,514 +1.5% |
| 2015 | $4,303 | $382,680 +2% |
| 2014 | $4,303 | $375,184 +0.5% |
| 2013 | -- | $373,490 +2% |
| 2012 | -- | $366,168 |
| 2011 | -- | $366,168 +2.8% |
| 2010 | -- | $356,308 -0.2% |
| 2009 | -- | $357,156 +2% |
| 2008 | -- | $350,154 +2% |
| 2007 | -- | $343,290 +2% |
| 2006 | -- | $336,560 |
| 2005 | -- | $336,560 +4% |
| 2004 | -- | $323,494 +1.9% |
| 2003 | -- | $317,566 +2% |
| 2002 | -- | $311,340 +2% |
| 2001 | -- | $305,236 +2% |
| 2000 | -- | $299,252 |
Find assessor info on the county website
Monthly payment
Est. payment
Payment breakdown
Explore the cost of this home by adjusting the details. Changes won't be saved.Climate risks
Neighborhood: Westborough
Nearby schools
GreatSchools rating
- 8/10Skyline Elementary SchoolGrades: K-5Distance: 0.4 mi
- 6/10Westborough Middle SchoolGrades: 6-8Distance: 0.3 mi
- 8/10South San Francisco High SchoolGrades: 9-12Distance: 1.8 mi
- $1,159,6004 bd2 ba1.8k sqft3901 Reston Ct, South San Francisco, CA 94080Off Market
- $1,219,0003 bd2 ba1.6k sqft3913 Reston Ct, South San Francisco, CA 94080Off Market
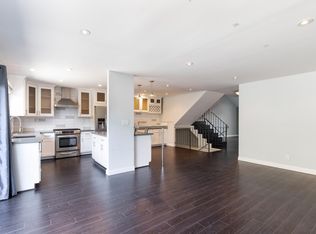
- $1,244,9004 bd2 ba1.8k sqft3919 Reston Ct, South San Francisco, CA 94080Off Market
- $1,274,1003 bd2 ba1.6k sqft3925 Reston Ct, South San Francisco, CA 94080Off Market
- $1,256,3004 bd2 ba1.8k sqft3931 Reston Ct, South San Francisco, CA 94080Off Market
- $1,176,2003 bd2 ba1.6k sqft3937 Reston Ct, South San Francisco, CA 94080Off Market
- $1,180,6004 bd2 ba1.7k sqft3912 Fairfax Way, South San Francisco, CA 94080Off Market
- $1,251,8004 bd2 ba1.8k sqft3906 Fairfax Way, South San Francisco, CA 94080Off Market
A local agent can set up tours, give advice and negotiate with sellers.
Similar homes
- $1,598,0004 bd3 ba2.2k sqft2200 Delvin Way, South San Francisco, CA 94080For Sale
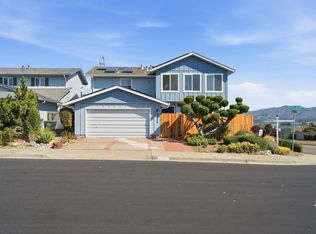 MLS ID #ML82057612, OWN Real Estate. MLSListings Inc
 - $1,229,0003 bd4 ba1.5k sqft2637 Bantry Ct, South San Francisco, CA 94080For Sale
 MLS ID #ML82043394, Travis Conte. MLSListings Inc
 - $1,249,9503 bd2 ba1.1k sqft3981 Elston Dr, San Bruno, CA 94066For Sale
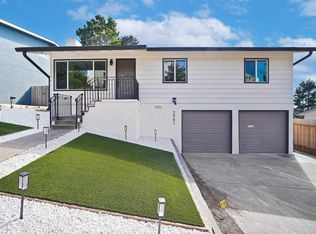 MLS ID #41144219, Asif Kazi. Bay East AOR
 - $1,259,0004 bd3 ba1.8k sqft154 Ralston St, San Francisco, CA 94132For Sale
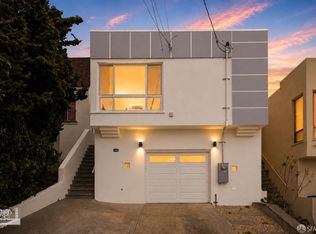 MLS ID #426154241, Simon Lo DRE #01918505, Fifty Hills Real Estate. SFAR
 - $1,588,0005 bd3 ba2.2k sqft418 Baden Ave, South San Francisco, CA 94080For SaleMLS ID #426155851, Nicholas A. Bocci DRE #01391677, Bocci Realty, Richard J.. SFAR
- $1,399,0004 bd2 ba1.4k sqft725 Clarinada Ave, Daly City, CA 94015For SaleMLS ID #ML82055241, Stanley Lo. MLSListings Inc
- $1,225,0003 bd3 ba1.8k sqft615 Mount Vernon Ave, San Francisco, CA 94112For SaleMLS ID #ML82057767, Christine Reiss. MLSListings Inc
- $1,198,0003 bd1 ba1.1k sqft743 Pepper Dr, San Bruno, CA 94066For SaleMLS ID #ML82057689, Raziel A. Ungar. MLSListings Inc
- $1,348,0004 bd3 ba2.4k sqft468 Wyandotte Ave, Daly City, CA 94014For SaleMLS ID #426134608, Daniel J. Risman-Jones DRE #01523160, Ascend Real Estate. SFAR
- $1,299,9994 bd3 ba1.9k sqft1161 Tamarind St, Montara, CA 94037For SaleMLS ID #ML82055502, Mathew Haugen. MLSListings Inc
- $1,400,0004 bd2 ba1.9k sqft119 Trumbull St, San Francisco, CA 94112For SaleMLS ID #426149863, Kelly Rife DRE #02196581, Redfin. SFAR
- $1,789,0003 bd2 ba1.7k sqft2551 Wentworth Dr, San Bruno, CA 94066For SaleMLS ID #426152704, Maritess L. Chua DRE #01396032, Intero Real Estate Services. SFAR
- $1,388,0002 bd1 ba1.8k sqft147 San Benito Ave, San Bruno, CA 94066For SaleMLS ID #41145026, Andrew Lo. Bay East AOR
- $899,9002 bd3 ba1.6k sqft39 Appian Way Unit C, South San Francisco, CA 94080For SaleMLS ID #ML82051474, OWN Real Estate. MLSListings Inc
- $1,088,0003 bd2 ba1.3k sqft188 San Felipe Ave, San Bruno, CA 94066For SaleMLS ID #ML82057600, OWN Real Estate. MLSListings Inc
- $1,125,0003 bd1 ba1k sqft643 Linda Mar Blvd, Pacifica, CA 94044For SaleMLS ID #ML82057591, Bertha Sandoval. MLSListings Inc
- $1,149,0002 bd1 ba1k sqft275 Fairlawn Ave, Daly City, CA 94015For SaleMLS ID #426151155, Mark N. Shumway DRE #01988284, Core7 Real Estate. SFAR
- $1,875,0004 bd3 ba1.6k sqft2600 Evergreen Dr, San Bruno, CA 94066For SaleMLS ID #ML82049834, Indy Johal. MLSListings Inc
- $1,100,0004 bd3 ba1.8k sqft177 Tucker Ave, San Francisco, CA 94134For SaleMLS ID #426151067, Katie Sullivan DRE #02144636, Sotheby's International Realty. SFAR
- $1,388,8883 bd3 ba2.4k sqft518 Athens St, San Francisco, CA 94112For SaleMLS ID #ML82052718, Guillean Arradaza. MLSListings Inc
Local buyer's agents are ready to help
