Don't miss this beautiful brick Victorian cottage with its own CARRIAGE HOUSE suite! Square footage and bed / bath count include the 1bed / 1 bath, 308 Sq Ft Carriage House. This home & ADU are the picture of urban charm with beautiful landscaping, a front porch swing, fruit trees in the back yard, and charming interior with tasteful updates that enhance the historic charm. The sizable rooms with tall ceilings and an endearing staircase welcome you into this home that is accentuated with dramatic and beautiful lighting. The two bedrooms on the main floor share a Jack & Jill bathroom with beautiful tile and designer living finish brass plumbing fixtures. As you make your way into the kitchen you will enjoy the updated soft close cabinetry and appliances with a paneled dishwasher just to the right of the sink. Moving toward the back of the home you will enter the office that contains a large closet and is your entry point to the 2nd bathroom, a magazine worthy space. Marble & brass finishes along with the elegant crystal chandelier, a clawfoot tub, and rich hues will make you never want to leave! Before you head out the back door, take a look in the basement where there is currently laundry & ample storage...and a space just begging to be turned into your very own speak easy. Now head outside to your outdoor paradise in the city! A covered patio leads you to a courtyard area with pavers open on one side to the sizeable yard with trees yielding your very own fruit! As you go out the back gate, you will see another fenced area and the front door of your carriage house suite. Enter here to see your serene and private studio suite. A seating area, small dining space, fridge, microwave, and a full bathroom ensure any guest would have a wonderful stay! Roof, furnace, and AC all updated within the last few years ensuring a worry-free lifestyle!
Come enjoy all that Broadway has to offer with bars, restaurants, and so much more!
Sold for $600,000
$600,000
3907 S Lincoln Street, Englewood, CO 80113
4beds
1,784sqft
Single Family Residence
Built in 1909
6,098 Square Feet Lot
$577,300 Zestimate®
$336/sqft
$3,781 Estimated rent
Home value
$577,300
$537,000 - $618,000
$3,781/mo
Zestimate® history
Owner options
List your home for rent
$3,781/mo
Rent Zestimate®
Find your next renter with Zillow Rental Manager. Plus, with online applications, you can quickly screen prospective tenants – for free.
$3,781/mo
Rent Zestimate®
Refinance and save
$3,447/mo
Est. payment
Refinancing to a lower rate could help reduce your monthly payments and save thousands over the life of the loan.
$3,447/mo
Est. payment
Explore your selling options
Work with a Zillow partner agent
Leverage their expertise and Zillow's premium Showcase listings to get your home seen by more buyers.
Get startedList with your own agent
Get your home in front of millions of buyers by listing it on Zillow.
Learn how to do itSell it yourself
Take full control of how buyers see your home on Zillow by listing For Sale by Owner (FSBO).
List your homeWhat's special
Zillow last checked:
Listing updated:
Listed by:
Erin Fassl 720-878-8323 Erin@LandAndLuxuryCO.com,
Fathom Realty Colorado LLC
Bought with:
Will Rankin, 100052638
Your Castle Real Estate Inc
Source: REcolorado as distributed by MLS GRID,MLS#: 8772589
Facts & features
Interior
Bedrooms & bathrooms
- Bedrooms: 4
- Bathrooms: 3
- Full bathrooms: 1
- 3/4 bathrooms: 2
- Main level bathrooms: 3
- Main level bedrooms: 3
Primary bedroom
- Level: Main
Bedroom
- Level: Main
Bedroom
- Level: Upper
Bedroom
- Description: Carriage House
- Level: Main
Bathroom
- Level: Main
Bathroom
- Description: Clawfoot Tub
- Level: Main
Bathroom
- Description: Carriage House
- Level: Main
Dining room
- Level: Main
Kitchen
- Description: Don't Miss The Paneled Dishwasher!
- Level: Main
Living room
- Level: Main
Office
- Level: Main
Heating
- Forced Air
Cooling
- Air Conditioning-Room, Central Air
Appliances
- Included: Cooktop, Dishwasher, Disposal, Dryer, Gas Water Heater, Microwave, Oven, Refrigerator, Washer
Features
- High Ceilings, High Speed Internet, Jack & Jill Bathroom, Open Floorplan, Smoke Free
- Flooring: Carpet, Tile, Wood
- Windows: Double Pane Windows, Skylight(s)
- Basement: Crawl Space,Partial,Unfinished
Interior area
- Total structure area: 1,784
- Total interior livable area: 1,784 sqft
- Finished area above ground: 1,575
- Finished area below ground: 0
Property
Parking
- Total spaces: 4
- Parking features: Concrete, Oversized, Storage
- Garage spaces: 1
- Details: Off Street Spaces: 3
Features
- Levels: Two
- Stories: 2
- Patio & porch: Covered, Front Porch, Patio
- Exterior features: Garden, Private Yard, Rain Gutters
- Fencing: Full
Lot
- Size: 6,098 Square Feet
- Features: Landscaped, Level, Sprinklers In Front, Sprinklers In Rear
Details
- Parcel number: 031957095
- Special conditions: Standard
Construction
Type & style
- Home type: SingleFamily
- Architectural style: Cottage,Victorian
- Property subtype: Single Family Residence
Materials
- Brick
- Roof: Composition
Condition
- Updated/Remodeled
- Year built: 1909
Utilities & green energy
- Sewer: Public Sewer
- Water: Public
- Utilities for property: Cable Available, Electricity Connected, Internet Access (Wired), Natural Gas Connected
Community & HOA
Community
- Security: Carbon Monoxide Detector(s)
- Subdivision: South Broadway Heights
HOA
- Has HOA: No
Location
- Region: Englewood
Financial & listing details
- Price per square foot: $336/sqft
- Tax assessed value: $596,900
- Annual tax amount: $2,581
- Date on market: 3/15/2025
- Listing terms: Cash,Conventional,VA Loan
- Exclusions: Sellers Personal Property Including Furnishings, Art, Decor, Staging Items, And Curtains.
- Ownership: Individual
- Electric utility on property: Yes
- Road surface type: Paved
Price history
| Date | Event | Price |
|---|---|---|
| 6/16/2025 | Sold | $600,000-1.6%$336/sqft |
Source:  REcolorado as distributed by MLS GRID #8772589 Report a problem REcolorado as distributed by MLS GRID #8772589 Report a problem | ||
| 5/16/2025 | Pending sale | $610,000$342/sqft |
Source: REcolorado as distributed by MLS GRID #8772589 Report a problem | ||
| 5/3/2025 | Price change | $610,000-0.8%$342/sqft |
Source: REcolorado as distributed by MLS GRID #8772589 Report a problem | ||
| 4/2/2025 | Price change | $615,000-1.6%$345/sqft |
Source: REcolorado as distributed by MLS GRID #8772589 Report a problem | ||
| 3/15/2025 | Listed for sale | $625,000+3.5%$350/sqft |
Source: REcolorado as distributed by MLS GRID #8772589 Report a problem | ||
| 5/16/2023 | Sold | $604,000+17.3%$339/sqft |
Source: Public Record Report a problem | ||
| 4/22/2020 | Sold | $515,000+5.3%$289/sqft |
Source: Public Record Report a problem | ||
| 3/19/2020 | Pending sale | $489,000$274/sqft |
Source: Homesmart Realty Group #2928700 Report a problem | ||
| 3/18/2020 | Listed for sale | $489,000$274/sqft |
Source: Homesmart Realty Group #2928700 Report a problem | ||
| 3/7/2020 | Pending sale | $489,000$274/sqft |
Source: Homesmart Realty Group #2928700 Report a problem | ||
| 3/5/2020 | Listed for sale | $489,000+19.7%$274/sqft |
Source: Homesmart Realty Group #2928700 Report a problem | ||
| 5/3/2017 | Sold | $408,500+0.9%$229/sqft |
Source: Public Record Report a problem | ||
| 3/28/2017 | Listed for sale | $405,000+223.1%$227/sqft |
Source: HomeSmart Realty Group #9246917 Report a problem | ||
| 1/4/2000 | Sold | $125,360$70/sqft |
Source: Public Record Report a problem | ||
Public tax history
| Year | Property taxes | Tax assessment |
|---|---|---|
| 2025 | $2,806 +13.4% | $37,306 +6% |
| 2024 | $2,475 -4.5% | $35,188 -10.3% |
| 2023 | $2,591 +0.4% | $39,250 +10.3% |
| 2022 | $2,581 | $35,578 -2.8% |
| 2021 | -- | $36,601 +15.8% |
| 2020 | $2,322 +72% | $31,617 |
| 2019 | $1,350 | -- |
| 2018 | $1,350 +0.9% | $17,258 |
| 2017 | $1,337 | $17,258 +16.8% |
| 2016 | -- | $14,782 |
| 2015 | -- | $14,782 +16.8% |
| 2014 | $998 +8.4% | $12,656 -1.1% |
| 2013 | $921 | $12,800 |
| 2012 | -- | $12,800 |
| 2011 | $823 +1.1% | $12,800 -3.5% |
| 2010 | $814 -4.3% | $13,270 |
| 2009 | $851 | $13,270 -4.5% |
| 2008 | -- | $13,898 |
| 2007 | -- | $13,898 -2% |
| 2006 | -- | $14,185 |
| 2005 | -- | $14,185 +12.8% |
| 2002 | $766 +4.9% | $12,580 +10.6% |
| 2001 | $731 | $11,370 |
Find assessor info on the county website
Neighborhood: South Broadway Heights
Nearby homes
- $649,6004 bd3 ba2.2k sqft3901 S Lincoln St, Englewood, CO 80113Off Market

- $540,9002 bd1 ba950 sqft3919 S Lincoln St, Englewood, CO 80113Off Market

- $499,1002 bd1 ba1k sqft3921 S Lincoln St, Englewood, CO 80113Off Market
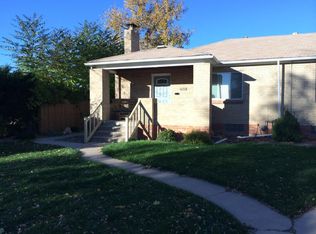
- $16,803-- sqft3920 South Broadway, Englewood, CO 80113Off Market
- $394,400-- bd-- ba-- sqft3931 S Lincoln St, Englewood, CO 80113Off Market
- $116,919-- sqft3900 S Broadway, Englewood, CO 80113Off Market
- $---- bd1 ba499 sqft3900 S Broadway #A229, Englewood, CO 80113Off Market
- $510,6003 bd1 ba920 sqft3933 S Lincoln St, Englewood, CO 80113Off Market
Nearby schools
GreatSchools rating
- 7/10Cherrelyn Elementary SchoolGrades: K-6Distance: 0.8 mi
- 1/10Englewood Middle SchoolGrades: 7-8Distance: 0.3 mi
- 4/10Englewood High SchoolGrades: 9-12Distance: 0.3 mi
Schools provided by the listing agent
- Elementary: Cherrelyn
- Middle: Englewood
- High: Englewood
- District: Englewood 1
Source: REcolorado as distributed by MLS GRID. This data may not be complete. We recommend contacting the local school district to confirm school assignments for this home.
Get a cash offer in 3 minutes
Find out how much your home could sell for in as little as 3 minutes with a no-obligation cash offer.
Estimated market value
$577,300
Get a cash offer in 3 minutes
Find out how much your home could sell for in as little as 3 minutes with a no-obligation cash offer.
Estimated market value
$577,300
- Colorado
- Arapahoe County
- Englewood
- 80113
- South Broadway Heights
- 3907 S Lincoln Street
Nearby cities
Nearby neighborhoods
Nearby zip codes
Other Englewood Topics
