Skip main navigation
Off market
  • $326,300

    3907 SW Peachwood Dr, Bentonville, AR 72713

    3beds
    1,407sqft
    Single Family Residence
    Built in ----
    -- sqft lot
    $326,300 Zestimate®
    $232/sqft
    $1,776 Estimated rent

    Home value

    $326,300

    $310,000 - $343,000

    $1,776/mo

    Zestimate® history
    Loading
    Loading...

    Owner options

    List your home for rent

    $1,776/mo

    Rent Zestimate®

    Find your next renter with Zillow Rental Manager. Plus, with online applications, you can quickly screen prospective tenants – for free.

    Learn more

    $1,776/mo

    Rent Zestimate®

    Refinance and save

    $1,949/mo

    Est. payment

    Refinancing to a lower rate could help reduce your monthly payments and save thousands over the life of the loan.

    See today's rates

    $1,949/mo

    Est. payment

    Explore your selling options

    Work with a Zillow partner agent

    Leverage their expertise and Zillow's premium Showcase listings to get your home seen by more buyers.

    Get started

    List with your own agent

    Get your home in front of millions of buyers by listing it on Zillow.

    Learn how to do it

    Sell it yourself

    Take full control of how buyers see your home on Zillow by listing For Sale by Owner (FSBO).

    List your home

    What's special

    Private balcony sitting areaFully turfed side yardLow-maintenance outdoor enjoymentPlenty of storage spaceSpacious primary suiteLuxurious tiled showerWalk-in closet

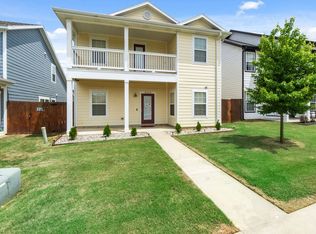
    Welcome to your next home! This beautiful 3-bedroom, 2.5-bathroom two-story residence blends comfort and style with high-end upgrades throughout. The open-concept main living space features rich hardwood flooring and a bright, airy atmosphere. The kitchen is a chef's dream with granite countertops, stainless steel appliances, and ample cabinet space. Upstairs, the spacious primary suite offers a luxurious tiled shower, walk-in closet, and access to a private balcony sitting area perfect for morning coffee or evening relaxation. Enjoy the convenience of a washer and dryer included, a 2-car garage, and plenty of storage space. Step outside to a fully turfed side yard, ideal for low-maintenance outdoor enjoyment. Plus, the front yard is professionally mowed every Friday by the local HOA at no cost to you! Don't miss out on this modern, move-in-ready gem. Schedule your tour today! We are a pet-friendly property, and we welcome responsible pet owners! As part of our application process, all applicants with pets are required to complete a Petscreening profile. This is a mandatory step to ensure that pets meet the property's guidelines and help maintain a safe and comfortable environment for all residents. A non-refundable fee of $25 (via ACH) or $30 (via credit card) is required by Pet Screening to process a pet profile. Profiles for service animals and "No Pet" declarations are free of charge. The pet Deposit is $250. Your pet rent will be determined based on your pet's Fido Score, which is a rating derived from the information provided during the screening process. The higher the Fido Score, the lower the pet rent may be, depending on the pet's behavior, history, and other factors. "1" paw score: $80 "2" paw score: $60 "3" paw score: $50 "4" paw score: $40 "5" paw score: $30

    This property is not currently displayed as for sale or rent on Zillow. This may be different from what's on other websites or public sources.

    Zillow last checked:

    Listing updated:

    Source: Zillow Rentals

    Facts & features

    Interior

    Bedrooms & bathrooms
    • Bedrooms: 3
    • Bathrooms: 3
    • Full bathrooms: 2
    • 1/2 bathrooms: 1
    Rooms
    • Room types: Breakfast Nook
    Cooling
    • Ceiling Fan
    Appliances
    • Included: Microwave, Range Oven, Refrigerator, WD Hookup
    • Laundry: Hookups
    Features
    • Ceiling Fan(s), Range/Oven, WD Hookup, Walk In Closet
    • Flooring: Carpet, Hardwood, Tile
    • Windows: Window Coverings
    Interior area
    • Total interior livable area: 1,407 sqft

    Property

    Parking
    • Details: Contact manager
    Features
    • Patio & porch: Deck, Patio
    • Exterior features: Granite Countertops, Ice Maker Connection, Living Room, Range/Oven, Walk In Closet
    • Fencing: Fenced Yard
    Details
    • Parcel number: 0118457000

    Construction

    Type & style
    • Home type: SingleFamily
    • Property subtype: Single Family Residence

    Community & HOA

    Community
    • Security: Security System
    • Deposit fee: $1,800
    Location
    • Region: Bentonville

    Financial & listing details

    • Price per square foot: $232/sqft
    • Tax assessed value: $271,475
    • Annual tax amount: $1,908
    • Date on market: 7/22/2025
    • Lease term: Contact For Details

    Price history

    DateEventPrice
    8/28/2025Listing removed$1,800$1/sqft
    Source: Zillow Rentals Report a problem
    8/19/2025Price change$1,800-5.3%$1/sqft
    Source: Zillow Rentals Report a problem
    7/22/2025Listed for rent$1,900$1/sqft
    Source: Zillow Rentals Report a problem
    1/9/2020Sold$189,500$135/sqft
    Source: ArkansasOne MLS #1111741 Report a problem

    Public tax history

    YearProperty taxesTax assessment
    2025$1,908 +1.7%$40,450 +4.8%
    2024$1,875 -1.2%$38,610 +5%
    2023$1,899 -2.6%$36,770
    2022$1,949 +0.2%$36,770
    2021$1,945 +19%$36,770 +16.6%
    2020$1,634 +205.4%$31,540 +275.5%
    2019$535 $8,400
    2018-- --
    Find assessor info on the county website

    Neighborhood: 72713

    Nearby schools

    GreatSchools rating
    Get pre-qualified for a loan
    At Zillow Home Loans, we can pre-qualify you in as little as 5 minutes with no impact to your credit score.

    An equal housing lender. NMLS #10287.

    Sell for more on Zillow
    Get a Zillow Showcase℠ listing at no additional cost and you could sell for .
    $326,300
    2% more
    +$6,526
    With Zillow Showcase(estimated)
    $332,826
