BEAUTIFUL BRICK HOME. Timeless curb appeal. Situated in a GREAT neighborhood in the Panorama Heights Subdivision! ENJOY a Welcoming front porch to relax and take in the colorful Sandias! I have SOLAR too! Located mid Rio Rancho. Conveniently located to all, shopping, main routes, dinning & movie theater. Great schools! 5 Bedrooms! 3 Full Bathroom! Sits on .42 of an Acre. Beautifully landscaped front and backyard. NO HOA. NO PID! Huge Backyard! Large shed for additional storage.GREAT floorplan. Spacious living. Skylights provide Open and BRIGHT living. Bright and open Sunroom. Beautiful Granite counters in kitchen. Lots of cabinets and counter space. Solar too! Two way wood burning fireplace provides comfort to both living areas. Two refrigerated air units for your added comfort.
Sold
Price Unknown
3907 Saint Andrews Dr SE, Rio Rancho, NM 87124
5beds
2,809sqft
Single Family Residence
Built in 1979
0.42 Acres Lot
$450,000 Zestimate®
$--/sqft
$3,641 Estimated rent
Home value
$450,000
$419,000 - $482,000
$3,641/mo
Zestimate® history
Owner options
List your home for rent
$3,641/mo
Rent Zestimate®
Find your next renter with Zillow Rental Manager. Plus, with online applications, you can quickly screen prospective tenants – for free.
$3,641/mo
Rent Zestimate®
Refinance and save
Refinancing to a lower rate could help reduce your monthly payments and save thousands over the life of the loan.
Explore your selling options
Work with a Zillow partner agent
Leverage their expertise and Zillow's premium Showcase listings to get your home seen by more buyers.
Get startedList with your own agent
Get your home in front of millions of buyers by listing it on Zillow.
Learn how to do itSell it yourself
Take full control of how buyers see your home on Zillow by listing For Sale by Owner (FSBO).
List your homeWhat's special
Beautiful brick homeBright and open sunroomTimeless curb appealWelcoming front porchGreat floorplanHuge backyardSpacious living
Zillow last checked:
Listing updated:
Listed by:
Denise D. Hendrick 505-270-0672,
Coldwell Banker Legacy
Bought with:
Arun Mehra, 17162
Red Rock Realty & Invest of NM
Source: SWMLS,MLS#: 1108259
Facts & features
Interior
Bedrooms & bathrooms
- Bedrooms: 5
- Bathrooms: 3
- Full bathrooms: 3
Primary bedroom
- Level: Main
- Area: 194.03
- Dimensions: 14.8 x 13.11
Bedroom 2
- Level: Main
- Area: 178.16
- Dimensions: 13.6 x 13.1
Bedroom 3
- Level: Main
- Area: 152.32
- Dimensions: 13.6 x 11.2
Bedroom 4
- Level: Main
- Area: 127.17
- Dimensions: 13.11 x 9.7
Bedroom 5
- Level: Main
- Area: 105.68
- Dimensions: 11.6 x 9.11
Dining room
- Level: Main
- Area: 146.72
- Dimensions: 13.1 x 11.2
Family room
- Level: Main
- Area: 402.27
- Dimensions: 25.3 x 15.9
Kitchen
- Level: Main
- Area: 164.82
- Dimensions: 13.4 x 12.3
Living room
- Level: Main
- Area: 311.22
- Dimensions: 17.1 x 18.2
Heating
- Central, Forced Air, Multiple Heating Units
Cooling
- Multi Units, Refrigerated
Appliances
- Included: Dishwasher, Free-Standing Gas Range
- Laundry: Washer Hookup, Electric Dryer Hookup, Gas Dryer Hookup
Features
- Bookcases, Ceiling Fan(s), Separate/Formal Dining Room, Family/Dining Room, Country Kitchen, Kitchen Island, Living/Dining Room, Multiple Living Areas, Main Level Primary, Walk-In Closet(s)
- Flooring: Carpet, Laminate
- Windows: Double Pane Windows, Insulated Windows
- Has basement: No
- Number of fireplaces: 1
- Fireplace features: Custom, Multi-Sided, Wood Burning
Interior area
- Total structure area: 2,809
- Total interior livable area: 2,809 sqft
Property
Parking
- Total spaces: 2
- Parking features: Attached, Finished Garage, Garage, Garage Door Opener
- Attached garage spaces: 2
Features
- Levels: One
- Stories: 1
- Patio & porch: Open, Patio
- Exterior features: Private Yard
- Fencing: Wall
Lot
- Size: 0.42 Acres
- Features: Landscaped, Planned Unit Development, Few Trees
Details
- Additional structures: Shed(s)
- Parcel number: 1013068393500
- Zoning description: R-1
Construction
Type & style
- Home type: SingleFamily
- Architectural style: Ranch
- Property subtype: Single Family Residence
Materials
- Brick
- Foundation: Slab
- Roof: Pitched,Shingle
Condition
- Resale
- New construction: No
- Year built: 1979
Utilities & green energy
- Sewer: Public Sewer
- Water: Public
- Utilities for property: Electricity Connected, Natural Gas Connected, Sewer Connected, Water Connected
Green energy
- Energy generation: Solar
Community & HOA
Community
- Subdivision: Panorama Heights
Location
- Region: Rio Rancho
Financial & listing details
- Tax assessed value: $217,039
- Annual tax amount: $2,174
- Date on market: 7/31/2026
- Cumulative days on market: 24 days
- Listing terms: Cash,Conventional,FHA,VA Loan
- Road surface type: Paved
Price history
| Date | Event | Price |
|---|---|---|
| 9/18/2026 | Sold | -- |
Source:  SWMLS #1108259 Report a problem SWMLS #1108259 Report a problem | ||
| 8/25/2026 | Pending sale | $475,000$169/sqft |
Source: SWMLS #1108259 Report a problem | ||
| 8/21/2026 | Price change | $475,000-2.1%$169/sqft |
Source: SWMLS #1108259 Report a problem | ||
| 7/31/2026 | Listed for sale | $485,000$173/sqft |
Source: SWMLS #1108259 Report a problem | ||
Public tax history
| Year | Property taxes | Tax assessment |
|---|---|---|
| 2025 | $2,106 -9% | $72,346 +3% |
| 2024 | $2,315 +2.9% | $70,239 +3% |
| 2023 | $2,249 +2.2% | $68,194 +3% |
| 2022 | $2,201 +1.1% | $66,207 +3% |
| 2021 | $2,177 +3.3% | $64,279 +3% |
| 2020 | $2,108 +2.6% | $62,407 +3% |
| 2019 | $2,054 +9.9% | $60,589 +3% |
| 2018 | $1,869 -9.6% | $58,825 |
| 2017 | $2,067 | $58,825 |
| 2016 | $2,067 +2.1% | $58,825 |
| 2014 | $2,025 | $58,825 +11.4% |
| 2013 | $2,025 | $52,825 -70.1% |
| 2011 | -- | $176,475 |
Find assessor info on the county website
Neighborhood: Panorama Heights
Nearby homes
- $520,8004 bd4 ba2.9k sqft3901 Saint Andrews Dr SE, Rio Rancho, NM 87124Off Market
- $530,0004 bd2 ba3.4k sqft3909 Saint Andrews Dr SE, Rio Rancho, NM 87124Off Market
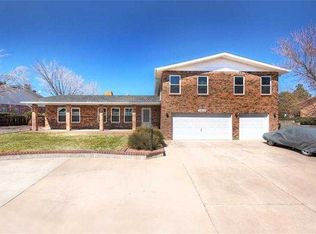
- $459,5003 bd5 ba2.8k sqft3911 Saint Andrews Dr SE, Rio Rancho, NM 87124Off Market
- $654,0003 bd3 ba3.9k sqft3815 Saint Andrews Dr SE, Rio Rancho, NM 87124Off Market
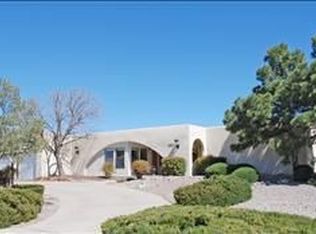
- $272,5004 bd2 ba720 sqft3902 Saint Andrews Dr SE, Rio Rancho, NM 87124Off Market
- $407,3003 bd2 ba2.3k sqft3904 Saint Andrews Dr SE, Rio Rancho, NM 87124Off Market
- $--4 bd3 ba3.3k sqft3900 Saint Andrews Dr SE, Rio Rancho, NM 87124Sold
- $451,7004 bd3 ba2.6k sqft3906 Saint Andrews Dr SE, Rio Rancho, NM 87124Off Market
Nearby schools
GreatSchools rating
- 5/10Rio Rancho Elementary SchoolGrades: K-5Distance: 0.9 mi
- 7/10Rio Rancho Middle SchoolGrades: 6-8Distance: 2.7 mi
- 7/10Rio Rancho High SchoolGrades: 9-12Distance: 1.3 mi
Schools provided by the listing agent
- Elementary: Rio Rancho
- Middle: Rio Rancho Mid High
- High: Rio Rancho
Source: SWMLS. This data may not be complete. We recommend contacting the local school district to confirm school assignments for this home.
Get a cash offer in 3 minutes
Find out how much your home could sell for in as little as 3 minutes with a no-obligation cash offer.
Estimated market value
$450,000
Get a cash offer in 3 minutes
Find out how much your home could sell for in as little as 3 minutes with a no-obligation cash offer.
Estimated market value
$450,000
- New Mexico
- Sandoval County
- Rio Rancho
- 87124
- Panorama Heights
- 3907 Saint Andrews Dr SE
