Experience the pinnacle of coastal elegance in this like-new custom residence by Hagood Homes, ideally located on a sprawling 0.55-acre cul-de-sac lot just steps from the Grove Gate, full-service Marina, and private Beach Club. Designed for seamless indoor-outdoor living, the home welcomes you with a grand Southern front porch and opens to an elegant foyer highlighted by sophisticated coffered ceilings.
The expansive great room is the heart of the home, featuring deep tray ceilings, a modern fireplace, and telescoping glass doors that disappear to connect the interior to a sun-drenched sunroom, screened porch, and open deck—perfect for entertaining or relaxing in coastal comfort.
Culinary excellence awaits in the chef's kitchen, anchored by a massive quartz island with bar seating and enhanced by statement lighting. Premium features include a striking vertical tile backsplash, gas cooktop, built-in oven and microwave, wine storage, and a spacious walk-in pantry.
The primary suite is a true sanctuary, offering a spa-inspired bath with a freestanding soaking tub, walk-in tile shower, dual vanities, and a generous walk-in closet. Guest accommodations are equally impressive, with two first-floor guest rooms sharing a beautifully updated bath with a tiled walk-in shower, ideal for a potential second primary suite. Upstairs, a private bonus suite serves as a fourth bedroom complete with a full bath. The exterior is a botanical masterpiece, showcasing winding stone pathways, Japanese Maples, and lush landscaping that provides exceptional privacy. This premier location offers effortless access to St. James' most coveted amenities while maintaining a serene, private setting. As a resident of St. James Plantation, enjoy a gated coastal community with four secure entry points, a private oceanfront beach club with pool and showers, full-service marina, Beacon Restaurant & Tiki Bar, and numerous parks. Optional club memberships provide access to four championship golf courses (81 holes), four additional pools, three fitness centers, award-winning tennis, pickleball, and croquet.
Discover why St. James has been ranked the #1 Coastal Community in the Carolinas for over 20 years. Schedule your private tour today and experience the exceptional lifestyle that awaits.
Sold for $892,000
$892,000
3907 Sand Hickory Lane, Southport, NC 28461
4beds
2,757sqft
Single Family Residence
Built in 2016
0.56 Acres Lot
$892,200 Zestimate®
$324/sqft
$3,457 Estimated rent
Home value
$892,200
$848,000 - $937,000
$3,457/mo
Zestimate® history
Owner options
List your home for rent
$3,457/mo
Rent Zestimate®
Find your next renter with Zillow Rental Manager. Plus, with online applications, you can quickly screen prospective tenants – for free.
$3,457/mo
Rent Zestimate®
Refinance and save
$6,549/mo
Est. payment
Refinancing to a lower rate could help reduce your monthly payments and save thousands over the life of the loan.
$6,549/mo
Est. payment
Explore your selling options
Work with a Zillow partner agent
Leverage their expertise and Zillow's premium Showcase listings to get your home seen by more buyers.
Get startedList with your own agent
Get your home in front of millions of buyers by listing it on Zillow.
Learn how to do itSell it yourself
Take full control of how buyers see your home on Zillow by listing For Sale by Owner (FSBO).
List your homeWhat's special
Statement lightingSun-drenched sunroomModern fireplaceGrand southern front porchDeep tray ceilingsJapanese maplesWalk-in tile shower
Zillow last checked:
Listing updated:
Listed by:
Natalie and Howie Team 910-477-0311,
Discover NC Homes
Bought with:
Nolan K Formalarie, 233404
Discover NC Homes
Source: Hive MLS,MLS#: 100550828 Originating MLS: Brunswick County Association of Realtors
Originating MLS: Brunswick County Association of RealtorsFacts & features
Interior
Bedrooms & bathrooms
- Bedrooms: 4
- Bathrooms: 4
- Full bathrooms: 3
- 1/2 bathrooms: 1
Rooms
- Room types: Dining Room, Living Room, Sunroom, Breakfast Nook, Master Bedroom, Bedroom 2, Bedroom 3, Bedroom 4
Primary bedroom
- Level: First
- Dimensions: 12.6 x 17.2
Bedroom 2
- Level: First
- Dimensions: 15.6 x 10.6
Bedroom 3
- Level: First
- Dimensions: 10.8 x 10.1
Bedroom 4
- Level: Second
- Dimensions: 20.9 x 22.3
Breakfast nook
- Level: First
- Dimensions: 10.8 x 21.1
Dining room
- Level: First
- Dimensions: 19.4 x 11.4
Kitchen
- Level: First
- Dimensions: 12.9 x 18.7
Living room
- Level: First
- Dimensions: 15.5 x 16.7
Sunroom
- Level: First
- Dimensions: 12.1 x 11.9
Heating
- Electric, Heat Pump
Cooling
- Central Air, Zoned
Appliances
- Included: Vented Exhaust Fan, Gas Cooktop, Electric Oven, Built-In Microwave, Refrigerator, Disposal
- Laundry: Dryer Hookup, Washer Hookup, Laundry Room
Features
- Master Downstairs, Walk-in Closet(s), Vaulted Ceiling(s), High Ceilings, Entrance Foyer, Ceiling Fan(s), Pantry, Walk-in Shower, Blinds/Shades, Gas Log, Walk-In Closet(s)
- Flooring: Carpet, Tile, Vinyl
- Doors: Storm Door(s)
- Windows: Thermal Windows
- Basement: None
- Attic: Partially Floored,Permanent Stairs,Walk-In
- Has fireplace: Yes
- Fireplace features: Gas Log
Interior area
- Total structure area: 2,757
- Total interior livable area: 2,757 sqft
Property
Parking
- Total spaces: 2
- Parking features: Golf Cart Parking, Concrete, Off Street, On Site, Paved
- Has attached garage: Yes
Features
- Levels: One and One Half
- Patio & porch: Open, Covered, Deck, Porch, Screened
- Exterior features: Shutters - Functional, Shutters - Board/Hurricane, Irrigation System, Storm Doors
- Pool features: None
- Fencing: None
- Has view: Yes
- View description: See Remarks
- Frontage type: See Remarks
Lot
- Size: 0.56 Acres
- Dimensions: 176 x 172 x 152 x 112
- Features: Cul-De-Sac, Level, Wooded
Details
- Parcel number: 235bi006
- Zoning: Sj-Epud
- Special conditions: Standard
Construction
Type & style
- Home type: SingleFamily
- Property subtype: Single Family Residence
Materials
- Fiber Cement, Wood Frame
- Foundation: Slab
- Roof: Architectural Shingle
Condition
- New construction: No
- Year built: 2016
Utilities & green energy
- Sewer: Public Sewer
- Water: Public
- Utilities for property: Sewer Available, Water Available
Green energy
- Energy efficient items: Lighting
Community & HOA
Community
- Security: Security Lights
- Subdivision: St James
HOA
- Has HOA: Yes
- Amenities included: Beach Access, Boat Dock, Clubhouse, Comm Garden, Pool, Dog Park, Fitness Center, Gated, Golf Course, Indoor Pool, Maintenance Common Areas, Maintenance Roads, Management, Marina, Master Insure, Meeting Room, Park, Pickleball, Picnic Area, Playground, Racquetball, Restaurant, RV/Boat Storage, Security, Sidewalks, Street Lights, Tennis Court(s), Trail(s), Trash
- HOA fee: $1,380 annually
- HOA name: St James POA
Location
- Region: Southport
Financial & listing details
- Price per square foot: $324/sqft
- Tax assessed value: $779,920
- Annual tax amount: $3,133
- Date on market: 1/23/2026
- Cumulative days on market: 15 days
- Listing agreement: Exclusive Right To Sell
- Listing terms: Cash,Conventional
- Road surface type: Paved
Price history
| Date | Event | Price |
|---|---|---|
| 3/20/2026 | Sold | $892,000-3.6%$324/sqft |
Source:  Hive MLS #100550828 Report a problem Hive MLS #100550828 Report a problem | ||
| 3/4/2026 | Pending sale | $924,900$335/sqft |
Source: Hive MLS #100550828 Report a problem | ||
| 2/5/2026 | Contingent | $924,900$335/sqft |
Source: Hive MLS #100550828 Report a problem | ||
| 1/23/2026 | Listed for sale | $924,900+2.9%$335/sqft |
Source: Hive MLS #100550828 Report a problem | ||
| 10/16/2025 | Listing removed | $899,000$326/sqft |
Source: Hive MLS #100451992 Report a problem | ||
| 7/1/2025 | Price change | $899,000-9.6%$326/sqft |
Source: Hive MLS #100451992 Report a problem | ||
| 3/12/2025 | Price change | $995,000-5.2%$361/sqft |
Source: Hive MLS #100451992 Report a problem | ||
| 10/1/2024 | Price change | $1,050,000-8.6%$381/sqft |
Source: Hive MLS #100451992 Report a problem | ||
| 8/1/2024 | Price change | $1,149,000-2.2%$417/sqft |
Source: Hive MLS #100451992 Report a problem | ||
| 6/22/2024 | Listed for sale | $1,175,000$426/sqft |
Source: Hive MLS #100451992 Report a problem | ||
Public tax history
| Year | Property taxes | Tax assessment |
|---|---|---|
| 2025 | $3,134 | $779,920 |
| 2024 | $3,134 | $779,920 |
| 2023 | $3,134 +7.2% | $779,920 +45.4% |
| 2022 | $2,922 0% | $536,440 |
| 2021 | $2,922 | $536,440 |
| 2020 | $2,922 | $536,440 |
| 2019 | -- | $536,440 +238.4% |
| 2018 | -- | $158,520 +1.6% |
| 2017 | -- | $156,000 |
| 2016 | -- | $156,000 |
Find assessor info on the county website
Neighborhood: 28461
Nearby homes
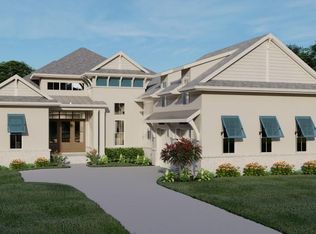
- $1,215,0003 bd3 ba3.2k sqft3911 Sand Hickory Ln, Southport, NC 28461Sold
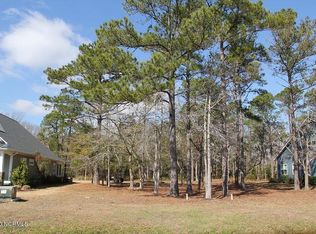
- $--0.3 Acres2338 Saint James Dr SE, Southport, NC 28461Off Market
- $1,670,6003 bd3 ba4.3k sqft3902 Sand Hickory Ln, Saint James, NC 28461Off Market
- $834,7004 bd3 ba2.9k sqft3910 Sand Hickory Ln, Southport, NC 28461Off Market
- $850,0004 bd3 ba2.5k sqft3892 Sand Hickory Ln, Southport, NC 28461Off Market
- $1,180,3004 bd3 ba3.1k sqft3896 Sand Hickory Ln, Southport, NC 28461Off Market
- $898,8004 bd3 ba2.3k sqft3891 Sand Hickory Ln, Southport, NC 28461Off Market
- $105,0001 Acres3925 Poplar Point, Southport, NC 28461Off Market
Nearby schools
GreatSchools rating
- 4/10Virginia Williamson ElementaryGrades: PK-5Distance: 6.8 mi
- 4/10South Brunswick MiddleGrades: 6-8Distance: 7.3 mi
- 4/10South Brunswick HighGrades: 9-12Distance: 7.7 mi
Schools provided by the listing agent
- Elementary: Virginia Williamson
- Middle: South Brunswick
- High: South Brunswick
Source: Hive MLS. This data may not be complete. We recommend contacting the local school district to confirm school assignments for this home.
Get a cash offer in 3 minutes
Find out how much your home could sell for in as little as 3 minutes with a no-obligation cash offer.
Estimated market value
$892,200
Get a cash offer in 3 minutes
Find out how much your home could sell for in as little as 3 minutes with a no-obligation cash offer.
Estimated market value
$892,200
- North Carolina
- Brunswick County
- Saint James
- 28461
- 3907 Sand Hickory Lane
Nearby cities
Nearby zip codes
Other Saint James Topics
