Skip main navigation
Sold
  • Price Unknown

    3907 Sides Dr, Plainview, TX 79072

    3beds
    1,604sqft
    Single Family Residence
    Built in 1978
    -- sqft lot
    $191,400 Zestimate®
    $--/sqft
    $1,179 Estimated rent

    Home value

    $191,400

    $182,000 - $201,000

    $1,179/mo

    Zestimate® history
    Loading
    Loading...

    Owner options

    List your home for rent

    $1,179/mo

    Rent Zestimate®

    Find your next renter with Zillow Rental Manager. Plus, with online applications, you can quickly screen prospective tenants – for free.

    Learn more

    $1,179/mo

    Rent Zestimate®

    Refinance and save

    Refinancing to a lower rate could help reduce your monthly payments and save thousands over the life of the loan.

    See today's rates

    Explore your selling options

    Work with a Zillow partner agent

    Leverage their expertise and Zillow's premium Showcase listings to get your home seen by more buyers.

    Get started

    List with your own agent

    Get your home in front of millions of buyers by listing it on Zillow.

    Learn how to do it

    Sell it yourself

    Take full control of how buyers see your home on Zillow by listing For Sale by Owner (FSBO).

    List your home

    What's special

    Gas fireplaceNew interior paint throughoutCozy family roomWestgate additionAdditional living spaceLarge storage buildingUpdated kitchen
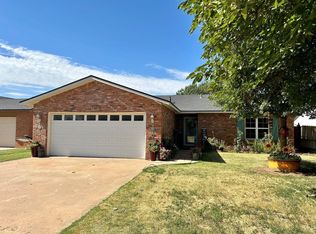
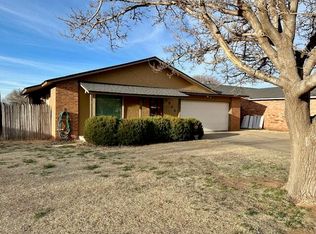
    Located in Westgate addition! Home features a cozy family room with gas fireplace. Additional living space situated close by with access to a finished basement! Updated kitchen and recently new interior paint throughout. Metal back fence and large storage building in backyard.

    Zillow last checked:

    Listing updated:

    Listed by:

    Kreighton B. Biggs,

    Billington Real Estate

    Bought with:

    Rachel D'Lynn Chavez, TREC #0735816

    Roberts & Wilkins, REALTORS

    Source: Plainview AOR,MLS#: 23-199MLS Logo

    Facts & features

    Interior

    Bedrooms & bathrooms
    • Bedrooms: 3
    • Bathrooms: 1
    • Full bathrooms: 1
    Primary bedroom
    • Description: Carpet, Window, Attached bathroom, Walk in shower
    • Level: Main
    • Area: 170.94 Square Feet
    • Dimensions: 11.10 x 15.40
    Bedroom 2
    • Description: Carpet, Ceiling fan, Window, Closet
    • Level: Main
    • Area: 105.3 Square Feet
    • Dimensions: 9.00 x 11.70
    Bedroom 3
    • Description: Carpet, Window, Ceiling fan, Closet
    • Level: Main
    • Area: 129.87 Square Feet
    • Dimensions: 11.10 x 11.70
    Basement
    • Description: Vinyl wood, Ceiling fan
    • Level: Basement
    • Area: 170.4 Square Feet
    • Dimensions: 12.00 x 14.20
    Dining room
    • Description: Tile, Large window, Ceiling fan
    • Level: Main
    • Area: 98.7 Square Feet
    • Dimensions: 10.50 x 9.40
    Family room
    • Description: Vinyl wood, Fireplace, Skylight
    • Level: Main
    • Area: 257.3 Square Feet
    • Dimensions: 15.50 x 16.60
    Kitchen
    • Description: Tile, Granite countertops, Pantry
    • Level: Main
    • Area: 79.52 Square Feet
    • Dimensions: 7.10 x 11.20
    Living room
    • Description: Vinyl wood, Double doors to Patio, Basement access
    • Level: Main
    • Area: 244.72 Square Feet
    • Dimensions: 13.30 x 18.40
    Other
    • Description: Insulated
    • Area: 144 Square Feet
    • Dimensions: 12.00 x 12.00
    Utility room
    • Description: Tile, Entrance from Garage
    • Level: Main
    • Area: 28.21 Square Feet
    • Dimensions: 3.10 x 9.10
    Heating
    • Has Heating (Unspecified Type)
    Cooling
    • One
    Features
    • Ceiling Fan(s)
    • Has basement: No
    • Has fireplace: Yes
    • Fireplace features: Living Room
    Interior area
    • Total structure area: 1,604
    • Total interior livable area: 1,604 sqft
    • Finished area below ground: 126

    Property

    Parking
    • Parking features: Garage - Attached
    • Has attached garage: Yes
    Features
    • Patio & porch: Patio
    Details
    • Additional structures: Storage
    • Parcel number: 10541

    Construction

    Type & style
    • Home type: SingleFamily
    • Property subtype: Single Family Residence
    Materials
    • Brick Veneer
    • Roof: Composition
    Condition
    • Year built: 1978

    Utilities & green energy

    • Sewer: Public Sewer
    • Water: Public
    • Utilities for property: Cable Available, Electricity Connected, Sewer Connected, Water Connected, Natural Gas Connected

    Community & neighborhood

    Location
    • Region: Plainview

    Other

    Other facts
    • Listing terms: Conventional,FHA

    Price history

    DateEventPrice
    10/13/2023Sold--
    Source: Plainview AOR #23-199 Report a problem
    9/7/2023Pending sale$176,440$110/sqft
    Source: Plainview AOR #23-199 Report a problem
    8/15/2023Listed for sale$176,440$110/sqft
    Source: Plainview AOR #23-199 Report a problem

    Public tax history

    YearProperty taxesTax assessment
    2025$2,984 -39.2%$175,824
    2024$4,909 $175,824 +36.7%
    2023-- $128,594 +10%
    2022$2,744 +1.8%$116,904 +10%
    2021$2,695 +0.8%$106,276
    2020$2,674 +10.2%$106,276
    2019$2,426 $106,276 +1%
    2018-- $105,261 +1.4%
    2017-- $103,848 +0.6%
    2016-- $103,244 +4.7%
    2015-- $98,591 +0.6%
    2014-- $97,963
    2012-- $97,963 +4.3%
    2011-- $93,950 +3.9%
    2010-- $90,410 +4.5%
    2009-- $86,512 +1.4%
    2008-- $85,292 +3.7%
    2007-- $82,243

    Find assessor info on the county website

    Neighborhood: 79072

    Nearby schools

    GreatSchools rating