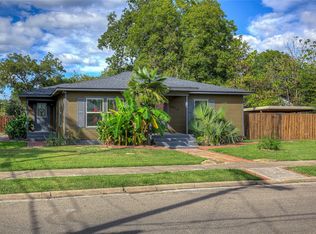
This beautifully designed home offers the perfect blend of modern finishes and the charm of a well established neighborhood. Featuring 3 bedrooms and 2 bathrooms, the open concept layout is filled with natural light and showcases granite countertops throughout. The kitchen is both functional and inviting, complete with a walk in pantry and breakfast bar that is perfect for entertaining or everyday living. The split bedroom floor plan provides added privacy, making it ideal for a variety of lifestyles. The spacious primary suite offers a walk in closet and a sleek, modern ensuite bath designed for comfort and relaxation. Step outside to enjoy the covered patio and large backyard, perfect for gatherings, play, or simply unwinding at home. Currently tenant occupied, this property presents a great opportunity for investors or future homeowners. Showings will begin April 2nd. Located just minutes from Historic Park Street, you will enjoy easy access to local events, parades, and the vibrant charm of the surrounding community.
For sale
$255,000
3907 Simonds St, Greenville, TX 75401
3beds
1,605sqft
Single Family Residence
Built in 2023
7,579 Square Feet Lot
$251,700 Zestimate®
$159/sqft
$-- HOA
What's special
Modern finishesSplit bedroom floor planLarge backyardFilled with natural lightGranite countertops throughoutCovered patioSleek modern ensuite bath
- 159 days
- 127
- 12
Zillow last checked:
Listing updated:
Listed by:
Deya Chamberlain 0686613 866-277-6005,
Bradford Elite Real Estate LLC 903-494-5034,
Jennifer Samples 0707784 903-268-8899,
Bradford Elite Real Estate LLC
Source: NTREIS,MLS#: 21217571
Facts & features
Interior
Bedrooms & bathrooms
- Bedrooms: 3
- Bathrooms: 2
- Full bathrooms: 2
Primary bedroom
- Features: Dual Sinks, En Suite Bathroom, Walk-In Closet(s)
- Level: First
- Dimensions: 13 x 13
Bedroom
- Level: First
- Dimensions: 10 x 10
Bedroom
- Level: First
- Dimensions: 10 x 10
Kitchen
- Features: Breakfast Bar, Built-in Features, Granite Counters, Kitchen Island, Walk-In Pantry
- Level: First
- Dimensions: 10 x 11
Laundry
- Level: First
- Dimensions: 7 x 7
Living room
- Level: First
- Dimensions: 14 x 21
Heating
- Central
Cooling
- Central Air
Appliances
- Included: Dishwasher, Disposal, Gas Range, Tankless Water Heater
- Laundry: Laundry in Utility Room
Features
- Eat-in Kitchen, Granite Counters, High Speed Internet, Kitchen Island, Open Floorplan, Pantry, Walk-In Closet(s)
- Flooring: Laminate
- Has basement: No
- Has fireplace: No
Interior area
- Total interior livable area: 1,605 sqft
Video & virtual tour
Property
Parking
- Total spaces: 1
- Parking features: Door-Single
- Attached garage spaces: 1
Features
- Levels: One
- Stories: 1
- Pool features: None
- Fencing: Chain Link
Lot
- Size: 7,579 Square Feet
Details
- Parcel number: 71375
Construction
Type & style
- Home type: SingleFamily
- Architectural style: Traditional,Detached
- Property subtype: Single Family Residence
Materials
- Brick
- Foundation: Slab
- Roof: Composition
Condition
- Year built: 2023
Utilities & green energy
- Sewer: Public Sewer
- Water: Public
- Utilities for property: Electricity Connected, Natural Gas Available, Sewer Available, Separate Meters, Water Available
Community & HOA
Community
- Subdivision: Original Town Of Greenville
HOA
- Has HOA: No
Location
- Region: Greenville
Financial & listing details
- Price per square foot: $159/sqft
- Tax assessed value: $240,300
- Annual tax amount: $4,987
- Date on market: 3/24/2026
- Cumulative days on market: 160 days
Estimated market value
$251,700
$239,000 - $264,000
$1,862/mo
Price history
| Date | Event | Price |
|---|---|---|
| 8/23/2026 | Listing removed | $1,650$1/sqft |
Source: Zillow Rentals Report a problem | ||
| 8/1/2026 | Price change | $1,650-5.7%$1/sqft |
Source: Zillow Rentals Report a problem | ||
| 6/9/2026 | Price change | $1,750-2.5%$1/sqft |
Source: Zillow Rentals Report a problem | ||
| 5/20/2026 | Listed for rent | $1,795$1/sqft |
Source: Zillow Rentals Report a problem | ||
| 3/24/2026 | Listed for sale | $255,000-1.2%$159/sqft |
Source: NTREIS #21217571 Report a problem | ||
| 3/27/2025 | Listing removed | $258,000$161/sqft |
Source: NTREIS #20807765 Report a problem | ||
| 3/17/2025 | Price change | $258,000-2.6%$161/sqft |
Source: NTREIS #20807765 Report a problem | ||
| 1/3/2025 | Listed for sale | $265,000-0.9%$165/sqft |
Source: NTREIS #20807765 Report a problem | ||
| 11/30/2024 | Listing removed | $267,500$167/sqft |
Source: NTREIS #20482069 Report a problem | ||
| 9/30/2024 | Listed for sale | $267,500$167/sqft |
Source: NTREIS #20482069 Report a problem | ||
| 9/16/2024 | Listing removed | $267,500-0.2%$167/sqft |
Source: NTREIS #20482069 Report a problem | ||
| 6/7/2024 | Price change | $268,000-0.4%$167/sqft |
Source: NTREIS #20482069 Report a problem | ||
| 2/20/2024 | Listed for sale | $269,000-3.9%$168/sqft |
Source: NTREIS #20482069 Report a problem | ||
| 2/5/2024 | Listing removed | -- |
Source: NTREIS #20482069 Report a problem | ||
| 1/4/2024 | Price change | $279,9990%$174/sqft |
Source: NTREIS #20482069 Report a problem | ||
| 11/22/2023 | Listed for sale | $280,000$174/sqft |
Source: NTREIS #20482069 Report a problem | ||
| 10/19/2023 | Listing removed | -- |
Source: NTREIS #20323282 Report a problem | ||
| 9/28/2023 | Price change | $280,000-5.1%$174/sqft |
Source: NTREIS #20323282 Report a problem | ||
| 8/31/2023 | Price change | $295,000-1.3%$184/sqft |
Source: NTREIS #20323282 Report a problem | ||
| 7/14/2023 | Price change | $299,000-3.5%$186/sqft |
Source: NTREIS #20323282 Report a problem | ||
| 6/1/2023 | Listed for sale | $310,000+675%$193/sqft |
Source: NTREIS #20323282 Report a problem | ||
| 10/11/2022 | Sold | -- |
Source: NTREIS #20132173 Report a problem | ||
| 9/4/2022 | Pending sale | $40,000$25/sqft |
Source: NTREIS #20132173 Report a problem | ||
| 8/28/2022 | Contingent | $40,000$25/sqft |
Source: NTREIS #20132173 Report a problem | ||
| 8/4/2022 | Listed for sale | $40,000$25/sqft |
Source: NTREIS #20132173 Report a problem | ||
Public tax history
| Year | Property taxes | Tax assessment |
|---|---|---|
| 2025 | $4,987 +3.4% | $240,300 +2.1% |
| 2024 | $4,823 +393.5% | $235,410 +396.8% |
| 2023 | $977 +57% | $47,390 +70.8% |
| 2022 | $622 +72% | $27,750 +82.1% |
| 2021 | $362 +24.2% | $15,240 +30.5% |
| 2020 | $291 +91.2% | $11,680 +100% |
| 2019 | $152 +11.2% | $5,840 +15% |
| 2018 | $137 -21% | $5,080 -81.4% |
| 2017 | $174 -68.8% | $27,250 -39.1% |
| 2016 | $557 -52.4% | $44,720 +8.1% |
| 2015 | $1,171 | $41,370 |
| 2014 | $1,171 | $41,370 +32.9% |
| 2013 | -- | $31,140 +6.1% |
| 2012 | -- | $29,350 +0.8% |
| 2011 | -- | $29,130 -3.6% |
| 2010 | -- | $30,230 +50% |
| 2009 | -- | $20,150 +12.1% |
| 2008 | -- | $17,970 +30% |
| 2007 | -- | $13,820 |
| 2006 | -- | $13,820 |
| 2005 | -- | $13,820 +8.2% |
| 2004 | -- | $12,770 |
| 2002 | -- | $12,770 |
| 2001 | -- | $12,770 |
| 2000 | -- | $12,770 |
Find assessor info on the county website
Monthly payment
Est. payment
Payment breakdown
Explore the cost of this home by adjusting the details. Changes won't be saved.Climate risks
Neighborhood: 75401
Nearby schools
Schools provided by the listing agent
- Elementary: Bowie
- Middle: Greenville,Intermedia
- High: Greenville
- District: Greenville ISD
Source: NTREIS. This data may not be complete. We recommend contacting the local school district to confirm school assignments for this home.

Similar homes
- $242,4993 bd2 ba1.4k sqft1918 Walworth St, Greenville, TX 75401For Sale
 MLS ID #21317613, Randall Tarpley. NTREIS
 - $249,0003 bd2 ba1.4k sqft3802 College St, Greenville, TX 75401For Sale
 MLS ID #21332396, Katia Camacho. NTREIS
 - $244,9992 bd2 ba1.4k sqft2303 Walworth St, Greenville, TX 75401For Sale
 MLS ID #21349633, Regina Rayon. NTREIS
 - $249,9004 bd3 ba1.6k sqft3055 Silver St, Greenville, TX 75401For Sale
 MLS ID #21361227, Alyssa Luck. NTREIS
