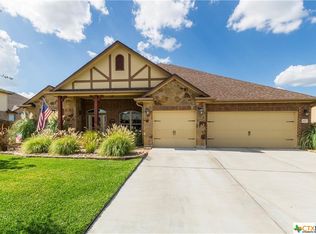
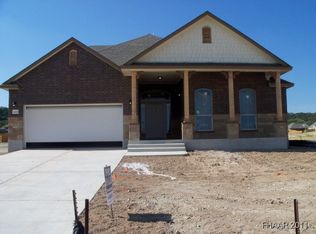
Stunning Valencia Floor Plan with 5 Bedrooms, 3.5 Baths & a 3-Car Garage is situated on a half acre fully fenced beautifully landscaped lot. Step into a tiled foyer with a coat closet and a lighted art niche and flanked by a Study/Formal Living Area with wood floors and solid French Doors that provide privacy. Continue to the Formal Dining Room with tile floors and chair railing. At the back of the home you will enjoy the chef's dream Kitchen with granite counters, a breakfast bar, pantry, recessed lighting, double oven, microwave that vents to the exterior and a tiled Breakfast Area with two window seats. The Kitchen Area opens to the spacious Family Room with tile floors, crown mouldings, surround sound and a Fireplace flanked by windows. The main level Bedroom with a private bath serves as a mother-in-law suite or a second master. Also on the lower level is a powder room, a mud room nook and a very spacious utility room with tile floors, cabinets & shelving. The Upper Level boasts a huge Game Room with a row of windows, surround sound, a closet and recessed lighting. The Master Retreat offers solid French Doors, banked ceiling and a spacious bath with a corner jetted tub, separate shower, dual sink vanity (one side is comfort height)with center make-up station and a large walk-in closet. There are 3 spacious secondary bedrooms (2 with walk-in closets) and a study/art/craft station. Outdoor entertaining is easy with a large 40 foot covered patio with brick pillars and a fenced yard with full yard sprinkler and a storage shed. The 3-car garage offers a utility sink and plenty of storage. Enjoy the comfort of dual zone A/C, storm doors, a water softener and so much more. This home is located in a quiet neighborhood just minutes from the lake and offers quick access to everything. Call today!
This property is not currently displayed as for sale or rent on Zillow. This may be different from what's on other websites or public sources.