Skip main navigation
Off market
  • $672,700

    3907 Terry Ave, Crystal Lake, IL 60014

    5beds
    3,800sqft
    SingleFamily
    Built in 1993
    1 Acres Lot
    $672,700 Zestimate®
    $177/sqft
    $5,234 Estimated rent

    Home value

    $672,700

    $639,000 - $713,000

    $5,234/mo

    Zestimate® history
    Loading
    Loading...

    Owner options

    List your home for rent

    $5,234/mo

    Rent Zestimate®

    Find your next renter with Zillow Rental Manager. Plus, with online applications, you can quickly screen prospective tenants – for free.

    Learn more

    $5,234/mo

    Rent Zestimate®

    Refinance and save

    $4,888/mo

    Est. payment

    Refinancing to a lower rate could help reduce your monthly payments and save thousands over the life of the loan.

    See today's rates

    $4,888/mo

    Est. payment

    Explore your selling options

    Work with a Zillow partner agent

    Leverage their expertise and Zillow's premium Showcase listings to get your home seen by more buyers.

    Get started

    List with your own agent

    Get your home in front of millions of buyers by listing it on Zillow.

    Learn how to do it

    Sell it yourself

    Take full control of how buyers see your home on Zillow by listing For Sale by Owner (FSBO).

    List your home

    What's special

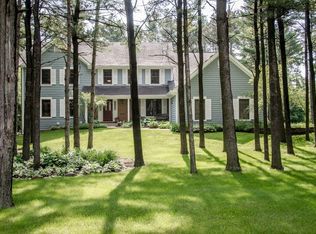
    Custom built home located in the Enchanting Pine Paradise subdivision. This home is situated on a peaceful, wooded, acre lot at the end of a quiet road. Approaching the home you'll notice the front porch, perfect for enjoying the serenity of your surroundings. Enter the home into the two story foyer with architectural ceiling design. The formal living room with french door access to the front porch makes a great sitting room. Across the foyer is the formal dining room with crown moldings and chair rail detail, perfect for entertaining and large meals. The airy and bright two story family room brings lots of light to the space with large windows flanking the brick, gas fireplace. A convenient wet bar allows for effortless entertaining. Beautiful doors to the kitchen allow you to close off the space or let them flow together seamlessly. In the kitchen, you'll find a spacious eating area with views of the wooded backyard and access perfectly compliment the white cabinetry and stainless steel appliances. A walk in pantry gives plenty of storage, while the built in workspace allows a convenient place to work. The private den is a quiet place to work from home, and with the main level full bath, could easily be used as a first floor bedroom. Laundry is conveniently located on the first floor. Upstairs are four spacious bedrooms. You'll look forward to retiring to the master suite at the end of the day with its beautiful tray ceiling and en- suite sitting area. Its luxurious private bath features dual vanities, whirlpool tub and separate shower and you'll be amazed by the oversized walk in closet! The second bedroom could make an ideal space for overnight guests with its en suite bath and walk in closet. Bedrooms three and four are joined by a well designed Jack and Jill bath. The finished lower level provides so much versatility with its spaces. The second family room is a great place for curling up to watch a movie, while the rec area would be great for games or a home gym. Adjacent to the rec area is a fun little bonus room- perfect for a play room, office space or hobby room. The unfinished space of the basement makes for a great workshop space or extra storage space. Finally, a fifth bedroom and half bath finished up the expansive space of the lower level. The three car-side load garage gives plenty of parking and storage. The professional landscaping and lighting adds to the curb appeal of this magnificent home and its natural surroundings. New in 2019--dual zone furnace, air conditioner, hot water heater and water softener. New roof in 2016. New gutters 2020. Deck AS-IS.

    This property is off market, which means it's not currently listed for sale or rent on Zillow. This may be different from what's available on other websites or public sources.
    Facts & features

    Interior

    Bedrooms & bathrooms
    • Bedrooms: 5
    • Bathrooms: 5
    • Full bathrooms: 4
    • 1/2 bathrooms: 1
    Heating
    • Forced air, Gas
    Cooling
    • Central
    Appliances
    • Included: Dishwasher, Dryer, Garbage disposal, Microwave
    Features
    • Flooring: Tile, Carpet
    • Basement: Partially finished
    • Has fireplace: Yes
    Interior area
    • Total interior livable area: 3,800 sqft

    Property

    Parking
    • Parking features: Garage - Attached
    Features
    • Exterior features: Brick
    Lot
    • Size: 1 Acres
    Details
    • Parcel number: 1435154006

    Construction

    Type & style
    • Home type: SingleFamily
    Materials
    • Roof: Asphalt
    Condition
    • Year built: 1993

    Community & neighborhood

    Location
    • Region: Crystal Lake

    HOA & financial

    HOA
    • Has HOA: Yes
    • HOA fee: $12 monthly

    Price history

    DateEventPrice
    5/21/2021Sold$470,000+4.4%$124/sqft
    Source: MRED as distributed by MLS GRID #11024107 Report a problem
    4/22/2021Contingent$450,000$118/sqft
    Source: MRED as distributed by MLS GRID #11024107 Report a problem
    4/19/2021Listed for sale$450,000$118/sqft
    Source: MRED as distributed by MLS GRID #11024107 Report a problem
    4/4/2021Pending sale$450,000$118/sqft
    Source: Keller Williams #11024107 Report a problem
    4/3/2021Contingent$450,000$118/sqft
    Source: MRED as distributed by MLS GRID #11024107 Report a problem
    3/29/2021Listed for sale$450,000+16.9%$118/sqft
    Source: MRED as distributed by MLS GRID #11024107 Report a problem
    9/22/2017Listing removed$385,000$101/sqft
    Source: RE/MAX Unlimited Northwest #09635290 Report a problem
    7/16/2017Price change$385,000-2.5%$101/sqft
    Source: RE/MAX Unlimited Northwest #09635290 Report a problem
    5/8/2017Listed for sale$395,000$104/sqft
    Source: Baird & Warner #09589784 Report a problem
    4/19/2017Pending sale$395,000$104/sqft
    Source: Baird & Warner #09589784 Report a problem
    4/13/2017Listed for sale$395,000$104/sqft
    Source: Baird & Warner #09589784 Report a problem
    11/2/2016Listing removed$395,000$104/sqft
    Source: Baird & Warner #09322929 Report a problem
    9/24/2016Price change$395,000-6.8%$104/sqft
    Source: Baird & Warner #09322929 Report a problem
    9/15/2016Price change$424,000-1.2%$112/sqft
    Source: Baird & Warner #09322929 Report a problem
    5/19/2016Price change$429,000-8.7%$113/sqft
    Source: Baird & Warner #09078630 Report a problem
    5/6/2016Price change$469,995-1.1%$124/sqft
    Source: Baird & Warner #09078630 Report a problem
    11/11/2015Listed for sale$475,000-5%$125/sqft
    Source: Baird & Warner #09078630 Report a problem
    8/31/2015Listing removed$499,900$132/sqft
    Source: Coldwell Banker Honig-Bell #08954783 Report a problem
    6/16/2015Listed for sale$499,900-8.9%$132/sqft
    Source: Coldwell Banker Honig-Bell #08954783 Report a problem
    11/8/2014Listing removed$549,000$144/sqft
    Source: Coldwell Banker Honig-Bell #08701405 Report a problem
    8/16/2014Listed for sale$549,000+8.2%$144/sqft
    Source: Coldwell Banker Honig-Bell #08701405 Report a problem
    6/30/2003Sold$507,500$134/sqft
    Source: Public Record Report a problem

    Public tax history

    YearProperty taxesTax assessment
    2024$12,420 +1.8%$172,037 +11.5%
    2023$12,198 +10.7%$154,280 +16%
    2022$11,020 +1.8%$132,956 +6.7%
    2021$10,826 +1.4%$124,654 +3.1%
    2020$10,676 $120,917 -3.1%
    2019-- $124,778 -2.2%
    2018$11,773 -3.2%$127,525 -0.6%
    2017$12,162 -6.4%$128,320 -2.5%
    2016$12,996 $131,654 -3%
    2013$12,996 $135,782 -11.5%
    2011-- $153,360
    2010-- $153,360 -12.5%
    2009-- $175,250
    2008-- $175,250 -12.2%
    2006-- $199,715 +4.7%
    2005$13,382 +5.4%$190,732 +6.3%
    2004$12,696 +6.2%$179,394 +6.2%
    2003$11,956 +2.6%$169,000 +2.6%
    2002$11,651 +5.9%$164,750 +3.9%
    2001$10,997 +12.7%$158,521 +4.9%
    2000$9,759 $151,111

    Find assessor info on the county website

    Neighborhood: 60014

    Nearby schools

    GreatSchools rating
    Schools provided by the listing agent
    • Elementary: Prairie Grove Elementary School
    • Middle: Prairie Grove Junior High School
    • High: Prairie Ridge High School

    Source: The MLS. This data may not be complete. We recommend contacting the local school district to confirm school assignments for this home.

    Get a cash offer in 3 minutes
    Find out how much your home could sell for in as little as 3 minutes with a no-obligation cash offer.
    Estimated market value
    $672,700
    Get a cash offer in 3 minutes
    Find out how much your home could sell for in as little as 3 minutes with a no-obligation cash offer.
    Estimated market value
    $672,700