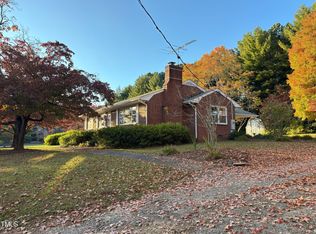
Gorgeous 3 bed / 2.5 bath classic colonial on 2.58 acres in Efland. This one owner custom home encompasses over 4300 sq ft of heated space and is move-in ready. Property highlights include a first floor primary suite, kitchen remodel, bonus room, large exercise room and oversized garage. Plenty of area to entertain family and friends by the salt water pool. Large pavilion with fire ring, pergola, and grilling area for the coming summer. Exquisite landscaping throughout the property. Convenient location and easy commute to downtown Hillsborough (10 minutes), downtown Durham 20 minutes), downtown Mebane (10 minutes), RTP and Greensboro.
Sold for $680,000
$680,000
3907 W 10th Rd, Efland, NC 27243
3beds
4,399sqft
Single Family Residence, Residential
Built in 1990
2.58 Acres Lot
$774,100 Zestimate®
$155/sqft
$3,494 Estimated rent
Home value
$774,100
$720,000 - $844,000
$3,494/mo
Zestimate® history
Loading...
Owner options
List your home for rent
$3,494/mo
Rent Zestimate®
Find your next renter with Zillow Rental Manager. Plus, with online applications, you can quickly screen prospective tenants – for free.
Learn more$3,494/mo
Rent Zestimate®
Refinance and save
$4,008/mo
Est. payment
Refinancing to a lower rate could help reduce your monthly payments and save thousands over the life of the loan.
See today's rates$4,008/mo
Est. payment
Explore your selling options
Work with a Zillow partner agent
Leverage their expertise and Zillow's premium Showcase listings to get your home seen by more buyers.
Get startedList with your own agent
Get your home in front of millions of buyers by listing it on Zillow.
Learn how to do itSell it yourself
Take full control of how buyers see your home on Zillow by listing For Sale by Owner (FSBO).
List your homeWhat's special
Zillow last checked:
Listing updated:
Listed by:
Frank Casadonte 919-673-1190,
Taylor-Hall Properties
Bought with:
Tyler Glasgow, 288814
Keller Williams Elite Realty
Source: Doorify MLS,MLS#: 10018317
Facts & features
Interior
Bedrooms & bathrooms
- Bedrooms: 3
- Bathrooms: 3
- Full bathrooms: 2
- 1/2 bathrooms: 1
Heating
- Electric, Forced Air, Heat Pump
Cooling
- Central Air, Gas, Heat Pump, Zoned
Appliances
- Included: Dishwasher, Dryer, Free-Standing Gas Range, Ice Maker, Water Heater, Refrigerator, Washer/Dryer
- Laundry: Gas Dryer Hookup, Laundry Room, Lower Level, Main Level, Washer Hookup
Features
- Ceiling Fan(s), Double Vanity, Eat-in Kitchen, Granite Counters, High Ceilings, High Speed Internet, Kitchen Island, Pantry, Master Downstairs, Room Over Garage, Separate Shower, Walk-In Closet(s)
- Flooring: Carpet, Ceramic Tile, Wood
- Windows: Insulated Windows
- Number of fireplaces: 1
- Fireplace features: Living Room
Interior area
- Total structure area: 4,399
- Total interior livable area: 4,399 sqft
- Finished area above ground: 4,399
- Finished area below ground: 0
Property
Parking
- Total spaces: 4
- Parking features: Concrete, Garage Faces Front, Oversized, Parking Pad
- Attached garage spaces: 2
- Uncovered spaces: 2
Features
- Levels: One and One Half
- Stories: 2
- Patio & porch: Screened
- Exterior features: Fenced Yard, Fire Pit, Gas Grill, Lighting, Outdoor Grill, Playground, Private Yard, Rain Gutters, Smart Lock(s), Other
- Pool features: Pool Cover, Salt Water
- Fencing: Back Yard, Fenced, Gate, Partial, See Remarks
- Has view: Yes
Lot
- Size: 2.58 Acres
- Features: Front Yard, Hardwood Trees, Landscaped, Level, Native Plants, Partially Cleared, Wooded
Details
- Additional structures: Pergola, Shed(s), Storage, Workshop
- Parcel number: 9844750575
- Special conditions: Trust
Construction
Type & style
- Home type: SingleFamily
- Architectural style: Williamsburg
- Property subtype: Single Family Residence, Residential
Materials
- Brick Veneer
- Foundation: Pillar/Post/Pier
- Roof: Shingle, Asphalt
Condition
- New construction: No
- Year built: 1990
Details
- Builder name: Mike Dodson
Utilities & green energy
- Sewer: Septic Tank
- Water: Public
- Utilities for property: Cable Available, Cable Connected, Electricity Available, Electricity Connected, Phone Available, Phone Connected, Septic Connected, Water Available, Water Connected, Propane, Underground Utilities
Community & neighborhood
Location
- Region: Efland
- Subdivision: Not in a Subdivision
Other
Other facts
- Road surface type: Asphalt, Paved
Price history
| Date | Event | Price |
|---|---|---|
| 7/12/2024 | Sold | $680,000-2.7%$155/sqft |
Source:  Doorify MLS #10018317 Report a problem Doorify MLS #10018317 Report a problem | ||
| 6/3/2024 | Pending sale | $699,000$159/sqft |
Source: Doorify MLS #10018317 Report a problem | ||
| 5/15/2024 | Price change | $699,000-3.6%$159/sqft |
Source: Doorify MLS #10018317 Report a problem | ||
| 4/22/2024 | Price change | $724,900-3.2%$165/sqft |
Source: Doorify MLS #10018317 Report a problem | ||
| 3/21/2024 | Listed for sale | $749,000$170/sqft |
Source: Doorify MLS #10018317 Report a problem | ||
Public tax history
| Year | Property taxes | Tax assessment |
|---|---|---|
| 2025 | -- | $694,300 +57.9% |
| 2024 | $4,383 +2.8% | $439,600 |
| 2023 | $4,266 +2.5% | $439,600 |
| 2022 | $4,160 +2.4% | $439,600 |
| 2021 | $4,061 +2.1% | $439,600 +7.2% |
| 2020 | $3,979 | $410,100 |
| 2018 | $3,979 +2.1% | $410,100 |
| 2017 | $3,898 -1.9% | $410,100 +0.5% |
| 2016 | $3,974 | $407,909 |
| 2015 | $3,974 +0.5% | $407,909 |
| 2014 | $3,954 | $407,909 |
| 2013 | -- | $407,909 |
| 2012 | -- | $407,909 |
| 2011 | -- | $407,909 |
| 2010 | -- | $407,909 |
| 2009 | -- | $407,909 +5.7% |
| 2008 | $3,829 +5% | $385,842 |
| 2007 | $3,647 +7.7% | $385,842 |
| 2006 | $3,387 | $385,842 |
| 2005 | $3,387 +54.9% | $385,842 +63.5% |
| 2004 | $2,187 +5% | $235,998 |
| 2003 | $2,083 +2.8% | $235,998 |
| 2002 | $2,026 +3% | $235,998 |
| 2001 | $1,967 -13.9% | $235,998 -0.9% |
| 2000 | $2,283 | $238,092 |
Find assessor info on the county website
Neighborhood: 27243
Nearby schools
GreatSchools rating
- 6/10Efland Cheeks ElementaryGrades: PK-5Distance: 0.9 mi
- 7/10Gravelly Hill MiddleGrades: 6-8Distance: 1.2 mi
- 7/10Cedar Ridge HighGrades: 9-12Distance: 3.2 mi
Schools provided by the listing agent
- Elementary: Orange - Efland Cheeks
- Middle: Orange - Gravelly Hill
- High: Orange - Cedar Ridge
Source: Doorify MLS. This data may not be complete. We recommend contacting the local school district to confirm school assignments for this home.
Get a cash offer in 3 minutes
Find out how much your home could sell for in as little as 3 minutes with a no-obligation cash offer.
Estimated market value
$774,100
Get a cash offer in 3 minutes
Find out how much your home could sell for in as little as 3 minutes with a no-obligation cash offer.
Estimated market value
$774,100
- North Carolina
- Orange County
- Efland
- 27243
- 3907 W 10th Rd