Meticulously maintained home boasts a daylight basement, picturesque pond, and ample living space with 3 bedrooms and 2.5 baths. The main floor features a spacious living room, formal dining room, bedrooms and baths, and a fireplace for added warmth and ambiance. An attached 2 car garage provides convenient parking, while an additional outbuilding with overhead door and mechanic pit offers the perfect setup for hobbyists or car enthusiasts. Daylight basement has large family room with fireplace, and two great office spaces. Plenty of outdoor gathering space on 2 decks, with views of large aerated pond and mature trees.
Closed
Tax assessed value
$305,000
3907 W Ethel Ave, Muncie, IN 47304
3beds
2,807sqft
Single Family Residence
Built in 1956
0.35 Acres Lot
$349,800 Zestimate®
$--/sqft
$2,048 Estimated rent
Home value
$349,800
$318,000 - $385,000
$2,048/mo
Zestimate® history
Owner options
List your home for rent
$2,048/mo
Rent Zestimate®
Find your next renter with Zillow Rental Manager. Plus, with online applications, you can quickly screen prospective tenants – for free.
$2,048/mo
Rent Zestimate®
Refinance and save
$1,882/mo
Est. payment
Refinancing to a lower rate could help reduce your monthly payments and save thousands over the life of the loan.
$1,882/mo
Est. payment
Explore your selling options
Work with a Zillow partner agent
Leverage their expertise and Zillow's premium Showcase listings to get your home seen by more buyers.
Get startedList with your own agent
Get your home in front of millions of buyers by listing it on Zillow.
Learn how to do itSell it yourself
Take full control of how buyers see your home on Zillow by listing For Sale by Owner (FSBO).
List your homeWhat's special
Mechanic pitPicturesque pondOverhead doorFormal dining roomConvenient parkingGreat office spacesAmple living space
Zillow last checked:
Listing updated:
Listed by:
Susan Volbrecht Cell:765-749-5948,
RE/MAX Real Estate Groups
Bought with:
Steve Slavin, RB14045844
Coldwell Banker Real Estate Group
Source: IRMLS,MLS#: 202420375
Facts & features
Interior
Bedrooms & bathrooms
- Bedrooms: 3
- Bathrooms: 3
- Full bathrooms: 2
- 1/2 bathrooms: 1
- Main level bedrooms: 2
Bedroom 1
- Level: Main
Bedroom 2
- Level: Main
Dining room
- Level: Main
- Area: 168
- Dimensions: 14 x 12
Family room
- Level: Lower
- Area: 252
- Dimensions: 18 x 14
Kitchen
- Level: Main
- Area: 162
- Dimensions: 18 x 9
Living room
- Level: Main
- Area: 330
- Dimensions: 22 x 15
Office
- Level: Lower
- Area: 140
- Dimensions: 14 x 10
Heating
- Natural Gas, Forced Air
Cooling
- Central Air
Appliances
- Included: Range/Oven Hook Up Elec
- Laundry: Electric Dryer Hookup, Washer Hookup
Features
- Walk-In Closet(s), Tub and Separate Shower, Tub/Shower Combination, Main Level Bedroom Suite, Formal Dining Room
- Flooring: Hardwood, Carpet, Tile
- Basement: Crawl Space,Partial,Finished,Block
- Attic: Pull Down Stairs,Storage
- Number of fireplaces: 2
- Fireplace features: Family Room, Living Room
Interior area
- Total structure area: 2,807
- Total interior livable area: 2,807 sqft
- Finished area above ground: 2,072
- Finished area below ground: 735
Property
Parking
- Total spaces: 2
- Parking features: Attached, Heated Garage, Concrete
- Attached garage spaces: 2
- Has uncovered spaces: Yes
Features
- Levels: One
- Stories: 1
- Patio & porch: Deck
- Exterior features: Fire Pit, Workshop
- Fencing: Partial,Privacy,Wood
- On waterfront: Yes
- Waterfront features: Pond
Lot
- Size: 0.35 Acres
- Dimensions: 108 x 140
- Features: Level
Details
- Additional structures: Second Garage
- Parcel number: 181118255002.000003
Construction
Type & style
- Home type: SingleFamily
- Property subtype: Single Family Residence
Materials
- Brick
- Roof: Asphalt,Shingle
Condition
- New construction: No
- Year built: 1956
Utilities & green energy
- Gas: CenterPoint Energy
- Sewer: City
- Water: City, Indiana American Water Co
Community & HOA
Community
- Subdivision: Ludingwood(s)
Location
- Region: Muncie
Financial & listing details
- Tax assessed value: $305,000
- Annual tax amount: $3,127
- Date on market: 7/20/2024
- Listing terms: Cash,Conventional,FHA,VA Loan
Price history
| Date | Event | Price |
|---|---|---|
| 7/19/2024 | Sold | $305,000-3.2% |
Source:  IRMLS #202420375 Report a problem IRMLS #202420375 Report a problem | ||
| 6/9/2024 | Pending sale | $315,000 |
Source: IRMLS #202420375 Report a problem | ||
| 6/5/2024 | Listed for sale | $315,000 |
Source: IRMLS #202420375 Report a problem | ||
Public tax history
| Year | Property taxes | Tax assessment |
|---|---|---|
| 2025 | $2,827 -6.4% | $305,000 +7.9% |
| 2024 | $3,020 +1.3% | $282,700 +2.7% |
| 2023 | $2,982 +18.9% | $275,300 +8% |
| 2022 | $2,508 +30.2% | $255,000 +18.5% |
| 2021 | $1,926 +9.7% | $215,200 +11.7% |
| 2020 | $1,756 +4.5% | $192,600 +9.7% |
| 2019 | $1,680 -5.1% | $175,600 +4.5% |
| 2018 | $1,770 -3.6% | $168,000 +1.1% |
| 2017 | $1,837 +2.4% | $166,200 -3.9% |
| 2016 | $1,794 -3.9% | $172,900 +2.6% |
| 2014 | $1,866 +5.3% | $168,500 -4.9% |
| 2013 | $1,772 +6.6% | $177,200 +6.6% |
| 2012 | $1,663 +19.9% | $166,300 +22.4% |
| 2011 | $1,387 -11.3% | $135,900 -11.5% |
| 2010 | $1,564 -3.9% | $153,600 +9.9% |
| 2009 | $1,627 -46.2% | $139,700 -4.3% |
| 2006 | $3,027 | $146,000 +30.1% |
| 2005 | -- | $112,200 |
Find assessor info on the county website
Neighborhood: Ludingwood
Nearby homes
- $--1 bd1 ba725 sqft2525 1/2 W Ethel Ave #A, Muncie, IN 47304Off Market
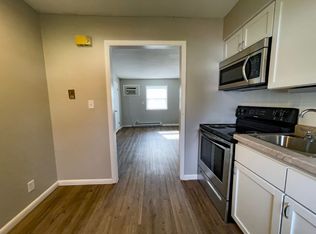
- $149,4002 bd1 ba2.7k sqft3901 W Ethel Ave, Muncie, IN 47304Off Market
- $3,800-- bd-- ba-- sqft3900 W Ethel Ave, Muncie, IN 47304Off Market
- $212,1003 bd1 ba2.2k sqft3900 W Ethel Ave, Muncie, IN 47304Off Market
- $170,1002 bd1 ba1.3k sqft4000 W Ethel Ave, Muncie, IN 47304Off Market
- $134,9003 bd1 ba1k sqft609 S Catalpa Dr, Muncie, IN 47304Sold
- $244,9004 bd1 ba1.5k sqft3811 W Ethel Ave, Muncie, IN 47304Off Market
- $168,9003 bd2 ba1.6k sqft612 S Harvey Rd, Muncie, IN 47304Sold
Nearby schools
GreatSchools rating
- 4/10West View Elementary SchoolGrades: PK-5Distance: 0.6 mi
- 5/10Northside Middle SchoolGrades: 6-8Distance: 2 mi
- 3/10Muncie Central High SchoolGrades: PK-12Distance: 2.5 mi
Schools provided by the listing agent
- Elementary: Westview
- Middle: Northside
- High: Central
- District: Muncie Community Schools
Source: IRMLS. This data may not be complete. We recommend contacting the local school district to confirm school assignments for this home.


Get pre-qualified for a loan
At Zillow Home Loans, we can pre-qualify you in as little as 5 minutes with no impact to your credit score.An equal housing lender. NMLS #10287.
- Indiana
- Delaware County
- Muncie
- 47304
- Ludingwood
- 3907 W Ethel Ave
Nearby cities
Nearby neighborhoods
Nearby zip codes
Other Muncie Topics
