Skip main navigation
Off market
  • $483,100

    3907 Willowtree Pl, Tampa, FL 33624

    4beds
    1,747sqft
    SingleFamily
    Built in 1978
    8,712 Square Feet Lot
    $483,100 Zestimate®
    $277/sqft
    $2,639 Estimated rent

    Home value

    $483,100

    $459,000 - $507,000

    $2,639/mo

    Zestimate® history
    Loading
    Loading...

    Owner options

    List your home for rent

    $2,639/mo

    Rent Zestimate®

    Find your next renter with Zillow Rental Manager. Plus, with online applications, you can quickly screen prospective tenants – for free.

    Learn more

    $2,639/mo

    Rent Zestimate®

    Refinance and save

    $3,316/mo

    Est. payment

    Refinancing to a lower rate could help reduce your monthly payments and save thousands over the life of the loan.

    See today's rates

    $3,316/mo

    Est. payment

    Explore your selling options

    Work with a Zillow partner agent

    Leverage their expertise and Zillow's premium Showcase listings to get your home seen by more buyers.

    Get started

    List with your own agent

    Get your home in front of millions of buyers by listing it on Zillow.

    Learn how to do it

    Sell it yourself

    Take full control of how buyers see your home on Zillow by listing For Sale by Owner (FSBO).

    List your home

    What's special

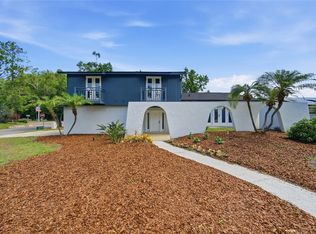
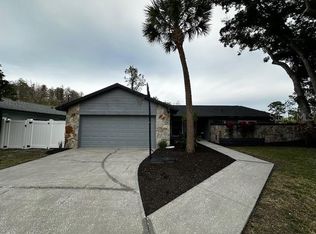
    Great location in the heart of Carrollwood/Northdale! Large 4 bedroom, sits on a cul de sac, no thru traffic. Upgraded beveled glass front doors add to the charm of this home, offering Ceramic tile through out, with carpets in Master, 2nd and 3rd bedrooms only. Tiled 4th bedroom with french doors is located off of Family room, with a large picturesque window overlooking the front yard. This 4th bedroom is currently being used as a home office. Beautiful Plantation Shutters accent all of the tall Living room windows, as well as sliding plantation shutters in the Master. Master Bedroom sliders lead to a private Zen like setting and Master offers a walk in closet and updated bathroom. The updated kitchen w breakfast bar offers a gas stove, granite counter tops, oak cabinets, 6 1/2 ft of pantry storage and overlooks large Family room. Family room could be used as a formal Dining Room, with a dry bar that can be converted to a wet bar, plumbing is in place. NEW 14 SR 4 TON AC installed 11/16, ALL NEW DUCT WORK was installed through out home in 11/06. Roof approx. 11 yrs old and garage attic has a fan that turns on when it gets too warm. Upgraded home security system and irrigation system in place. Owner has kept meticulous records of all services, updates and repairs done on home. This Northdale Community offers great schools, Golf, Tennis Courts, Playgrounds, YMCA and walking trails that lead to Lake Park. Only minutes from Whole Foods, Target, Publix, retail stores, restaurants and so much more!

    This property is off market, which means it's not currently listed for sale or rent on Zillow. This may be different from what's available on other websites or public sources.
    Facts & features

    Interior

    Bedrooms & bathrooms
    • Bedrooms: 4
    • Bathrooms: 2
    • Full bathrooms: 2
    Heating
    • Other, Electric, Solar
    Cooling
    • Central, Solar
    Appliances
    • Included: Dishwasher, Freezer, Microwave, Range / Oven, Refrigerator
    Features
    • Attic, Smoke Alarm(S), Solid Stone Counters, Blinds/Shades, Built in Features, Dry Bar
    • Flooring: Tile, Carpet, Concrete, Hardwood, Laminate, Linoleum / Vinyl
    • Basement: None
    • Has fireplace: No
    Interior area
    • Total interior livable area: 1,747 sqft

    Property

    Parking
    • Total spaces: 2
    • Parking features: Garage - Attached
    Features
    • Exterior features: Stucco, Vinyl, Brick
    Lot
    • Size: 8,712 sqft
    Details
    • Parcel number: 1827330R0000001000760U

    Construction

    Type & style
    • Home type: SingleFamily
    • Architectural style: Contemporary
    Materials
    • masonry
    • Roof: Composition
    Condition
    • Year built: 1978

    Utilities & green energy

    • Utilities for property: Street Lights, Public Utilities

    Community & neighborhood

    Location
    • Region: Tampa

    HOA & financial

    HOA
    • Has HOA: Yes
    • HOA fee: $2 monthly

    Other

    Other facts
    • Appliances Included: Disposal, Hot Water Electric
    • Community Features: Park, Playground, Golf Community
    • Exterior Construction: Block
    • Exterior Features: Irrigation System, Sliding Doors, Trees/Landscaped, Utility Shed, Mature Landscaping, Fenced, Storage, Gutters / Downspouts, Oak Trees
    • Financing Available: Cash, Conventional, FHA, VA
    • Foundation: Slab
    • Garage Carport: 2 Car Garage
    • Garage Features: Washer/Dryer Hookup, Door Opener, Oversized, Side Rear Entry
    • Heatingand Fuel: Central
    • Interior Features: Attic, Smoke Alarm(S), Solid Stone Counters, Blinds/Shades, Built in Features, Dry Bar
    • Interior Layout: Formal Living Room Separate, Kitchen/Family Room Combo, Split Bedroom
    • Kitchen Features: Closet Pantry, Pantry, Breakfast Bar
    • Listing Type: Exclusive Right to Sell
    • Location: Street Paved, Sidewalk, Close to Bus Line
    • Ownership: Fee Simple
    • Property Type: Residential
    • Roof: Shingle
    • Status: Active
    • Utilities: Street Lights, Public Utilities
    • Special Listing Type: Not Applicable
    • Square Foot Source: Public Records
    • Property Style: Single Family Home
    • Property Description: One Story
    • Last Change Type: Price Decrease
    • HOA Payment Schedule: Annual
    • Showing Time: Set Appointment
    • Master Bath Features: Shower No Tub
    • Last Status: Incomplete
    • HOA Common Assn: Optional
    • Office Primary Board ID: Tampa
    • Minimum Lease: No Minimum
    • Ownership: Fee Simple

    Price history

    DateEventPrice
    3/10/2018Sold$245,000+2.1%$140/sqft
    Source: Public Record Report a problem
    1/25/2018Price change$239,900-2%$137/sqft
    Source: DENNIS REALTY & INV. CORP. #T2913036 Report a problem
    12/4/2017Price change$244,900-0.4%$140/sqft
    Source: DENNIS REALTY & INV. CORP. #T2913036 Report a problem
    11/27/2017Price change$245,900-3.5%$141/sqft
    Source: DENNIS REALTY & INV. CORP. #T2913036 Report a problem
    11/9/2017Listed for sale$254,900+13.3%$146/sqft
    Source: DENNIS REALTY & INV. CORP. #T2913036 Report a problem
    9/6/2005Sold$225,000+83.5%$129/sqft
    Source: Stellar MLS #T2108953 Report a problem
    6/9/2001Sold$122,600+42.7%$70/sqft
    Source: Public Record Report a problem
    2/27/1998Sold$85,900$49/sqft
    Source: Public Record Report a problem

    Public tax history

    YearProperty taxesTax assessment
    2025$4,705 +8.6%$256,832 +2.9%
    2024$4,332 +3.6%$249,594 +3%
    2023$4,182 +16.4%$242,324 +13.7%
    2022$3,593 +1.5%$213,130 +3%
    2021$3,539 +2.5%$206,922 +1.4%
    2020$3,453 +3.2%$204,065 +2.3%
    2019$3,346 $199,477 +72.6%
    2018$3,346 +134.5%$115,570 -34.5%
    2017$1,427 +2.4%$176,501 +59.2%
    2016$1,394 +2.6%$110,865 +0.7%
    2015$1,359 +0.8%$110,094 +0.8%
    2014$1,348 $109,220 +1.5%
    2013$1,348 -1.2%$107,606 +1.7%
    2012$1,364 -15.3%$105,807 -10.2%
    2011$1,611 -10%$117,866 +1.5%
    2010$1,789 -9.9%$116,145 -7.7%
    2009$1,986 -17.4%$125,767 -20.3%
    2008$2,404 -25.4%$157,836 -12.8%
    2007$3,223 -5.2%$181,067 +2.5%
    2006$3,401 +67%$176,651 +64.5%
    2005$2,037 $107,385 +3%
    2004-- $104,257 +1.9%
    2003-- $102,313 +2.4%
    2002-- $99,915 +27.5%
    2001-- $78,351 -8.3%
    2000$1,553 $85,473

    Find assessor info on the county website

    Neighborhood: 33624

    Nearby schools

    GreatSchools rating
    Get a cash offer in 3 minutes
    Find out how much your home could sell for in as little as 3 minutes with a no-obligation cash offer.
    Estimated market value
    $483,100
    Get a cash offer in 3 minutes
    Find out how much your home could sell for in as little as 3 minutes with a no-obligation cash offer.
    Estimated market value
    $483,100