Welcome to The Adler, a stunning townhome by Olthof Homes that combines modern design with timeless elegance. This spacious residence offers a sophisticated living experience with 3 bedrooms, 2.5 bathrooms, and an open floor plan ideal for both relaxing and entertaining. Interior Highlights: *Inviting Entryway: Step into a bright and airy foyer leading to an expansive open-concept living area. *Gourmet Kitchen: The chef's kitchen features beautiful granite countertops, high-end stainless steel appliances, a large island with seating, and ample cabinetry for storage. *Spacious Living Areas: The living and dining areas seamlessly flow together, creating a perfect space for family gatherings and entertaining guests. *Elegant Owner's Suite: Enjoy a luxurious owner's suite with a generous walk-in closet and a spa-like en-suite bathroom complete with dual vanities, a walk-in shower, and modern fixtures. *Additional Bedrooms: Two additional well-sized bedrooms offer comfort and versatility for family, guests, or a home office. *Private Outdoor Space: Relax in the private courtyard, ideal for outdoor dining, gardening, or unwinding in your own serene retreat. Exterior Features: *Quality Construction: The Adler boasts a sophisticated exterior featuring durable hardy plank siding with stylish stone accents for enhanced curb appeal and lasting durability. Location: *Convenient Living: Located in a vibrant community with easy access to local amenities, shopping, dining, and major transportation routes, The Adler offers both convenience and comfort. Don't miss the opportunity to make The Adler your new home. Schedule your private tour today and experience all that this exceptional townhome has to offer!
Sold
$292,000
3907 Wren Dr, Brownsburg, IN 46112
3beds
1,415sqft
Residential, Townhouse
Built in 2024
1,960 Square Feet Lot
$301,600 Zestimate®
$206/sqft
$2,089 Estimated rent
Home value
$301,600
$274,000 - $332,000
$2,089/mo
Zestimate® history
Owner options
List your home for rent
$2,089/mo
Rent Zestimate®
Find your next renter with Zillow Rental Manager. Plus, with online applications, you can quickly screen prospective tenants – for free.
$2,089/mo
Rent Zestimate®
Refinance and save
$1,952/mo
Est. payment
Refinancing to a lower rate could help reduce your monthly payments and save thousands over the life of the loan.
$1,952/mo
Est. payment
Explore your selling options
Work with a Zillow partner agent
Leverage their expertise and Zillow's premium Showcase listings to get your home seen by more buyers.
Get startedList with your own agent
Get your home in front of millions of buyers by listing it on Zillow.
Learn how to do itSell it yourself
Take full control of how buyers see your home on Zillow by listing For Sale by Owner (FSBO).
List your homeWhat's special
Laundry areaMaintenance free landscapingQuartz countertopsTwo-story foyerWalk in closetsUpgraded carpet
Zillow last checked:
Listing updated:
Listed by:
Randy Hazel 317-590-7482,
F.C. Tucker Company
Bought with:
Lineda Herisse
Carpenter, REALTORS®
Source: MIBOR as distributed by MLS GRID,MLS#: 21977095
Facts & features
Interior
Bedrooms & bathrooms
- Bedrooms: 3
- Bathrooms: 2
- Full bathrooms: 2
- Main level bathrooms: 1
- Main level bedrooms: 1
Primary bedroom
- Features: Carpet
- Level: Upper
- Area: 196 Square Feet
- Dimensions: 14x14
Bedroom 2
- Features: Luxury Vinyl Plank
- Level: Main
- Area: 130 Square Feet
- Dimensions: 13x10
Bedroom 3
- Features: Carpet
- Level: Upper
- Area: 143 Square Feet
- Dimensions: 13x11
Dining room
- Features: Luxury Vinyl Plank
- Level: Main
- Area: 55 Square Feet
- Dimensions: 11x5
Great room
- Features: Luxury Vinyl Plank
- Level: Main
- Area: 176 Square Feet
- Dimensions: 16x11
Kitchen
- Features: Luxury Vinyl Plank
- Level: Main
- Area: 143 Square Feet
- Dimensions: 13x11
Laundry
- Features: Vinyl
- Level: Upper
- Area: 28 Square Feet
- Dimensions: 7x4
Heating
- Forced Air, High Efficiency (90%+ AFUE )
Cooling
- Has cooling: Yes
Appliances
- Included: Dishwasher, Disposal, Microwave, Gas Oven, Refrigerator
- Laundry: Laundry Closet
Features
- Attic Access, Breakfast Bar, High Ceilings, Entrance Foyer, High Speed Internet, Walk-In Closet(s)
- Windows: Screens, Windows Thermal, Wood Work Painted
- Has basement: No
- Attic: Access Only
- Common walls with other units/homes: 1 Common Wall,End Unit
Interior area
- Total structure area: 1,415
- Total interior livable area: 1,415 sqft
Property
Parking
- Total spaces: 2
- Parking features: Detached
- Garage spaces: 2
- Details: Garage Parking Other(Garage Door Opener, Guest Street Parking)
Features
- Levels: Two
- Stories: 2
- Entry location: Building Private Entry,Ground Level
- Patio & porch: Patio
Lot
- Size: 1,960 Square Feet
- Features: Curbs, Sidewalks, Storm Sewer, Street Lights, Suburb
Details
- Parcel number: 999999999999999999
- Special conditions: None,Defects/None Noted
- Horse amenities: None
Construction
Type & style
- Home type: Townhouse
- Architectural style: Traditional
- Property subtype: Residential, Townhouse
- Attached to another structure: Yes
Materials
- Cement Siding, Stone
- Foundation: Slab
Condition
- New Construction,Under Construction
- New construction: Yes
- Year built: 2024
Details
- Builder name: Olthof Homes
Utilities & green energy
- Electric: 100 Amp Service
- Water: Municipal/City
- Utilities for property: Electricity Connected, Sewer Connected, Water Connected
Community & HOA
Community
- Features: Low Maintenance Lifestyle, Sidewalks, Suburban, Other
- Subdivision: No Subdivision
HOA
- Has HOA: Yes
- Amenities included: Barbecue, Maintenance, Maintenance Grounds, Snow Removal
- Services included: Association Builder Controls, Entrance Common, Insurance, Lawncare, Maintenance Grounds, Maintenance Structure, Maintenance, Nature Area, Snow Removal
- HOA fee: $155 monthly
- HOA phone: 317-591-5129
Location
- Region: Brownsburg
Financial & listing details
- Price per square foot: $206/sqft
- Tax assessed value: $277,100
- Annual tax amount: $8
- Date on market: 5/3/2024
- Cumulative days on market: 291 days
- Electric utility on property: Yes
Price history
| Date | Event | Price |
|---|---|---|
| 3/14/2025 | Sold | $292,000-0.2%$206/sqft |
Source:  MIBOR as distributed by MLS GRID #21977095 Report a problem MIBOR as distributed by MLS GRID #21977095 Report a problem | ||
| 2/18/2025 | Pending sale | $292,482$207/sqft |
Source: MIBOR as distributed by MLS GRID #21977095 Report a problem | ||
| 2/3/2025 | Price change | $292,482-3.3%$207/sqft |
Source:  Olthof Homes Report a problem Olthof Homes Report a problem | ||
| 1/20/2025 | Price change | $302,482-0.3%$214/sqft |
Source: Olthof Homes Report a problem | ||
| 1/13/2025 | Price change | $303,482-0.3%$214/sqft |
Source: Olthof Homes Report a problem | ||
| 11/7/2024 | Price change | $304,482-1.3%$215/sqft |
Source: Olthof Homes Report a problem | ||
| 7/12/2024 | Price change | $308,482+2.3%$218/sqft |
Source: MIBOR as distributed by MLS GRID #21977095 Report a problem | ||
| 7/5/2024 | Price change | $301,400-2.3%$213/sqft |
Source: MIBOR as distributed by MLS GRID #21977095 Report a problem | ||
| 6/13/2024 | Price change | $308,482-1.9%$218/sqft |
Source: Olthof Homes Report a problem | ||
| 3/22/2024 | Price change | $314,482-0.1%$222/sqft |
Source: Olthof Homes Report a problem | ||
| 2/1/2024 | Listed for sale | $314,815$222/sqft |
Source: Olthof Homes Report a problem | ||
Public tax history
| Year | Property taxes | Tax assessment |
|---|---|---|
| 2025 | $8 | $277,100 +69175% |
| 2024 | -- | $400 |
Find assessor info on the county website
Neighborhood: 46112
Nearby homes
- $400-- bd-- ba-- sqft3884 Sandpiper Way, Brownsburg, IN 46112Off Market
- $400-- bd-- ba-- sqft3888 Sandpiper Way, Brownsburg, IN 46112Off Market
- $400-- bd-- ba-- sqft3894 Sandpiper Way, Brownsburg, IN 46112Off Market
- $308,4823 bd3 ba1.6k sqft3903 Wren Dr, Brownsburg, IN 46112Sold
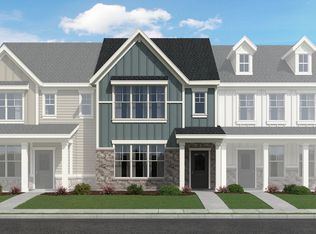
- $400-- bd-- ba-- sqft3902 Sandpiper Way, Brownsburg, IN 46112Off Market
- $400-- bd-- ba-- sqft3908 Sandpiper Way, Brownsburg, IN 46112Off Market
- $287,0003 bd2 ba1.4k sqft3885 Wren Dr, Brownsburg, IN 46112Sold
- $400-- bd-- ba-- sqft8547 Osprey Dr, Brownsburg, IN 46112Off Market
Nearby schools
GreatSchools rating
- 9/10Reagan ElementaryGrades: K-5Distance: 0.9 mi
- 9/10Brownsburg East Middle SchoolGrades: 6-8Distance: 0.3 mi
- 10/10Brownsburg High SchoolGrades: 9-12Distance: 1.1 mi
Schools provided by the listing agent
- High: Brownsburg High School
Source: MIBOR as distributed by MLS GRID. This data may not be complete. We recommend contacting the local school district to confirm school assignments for this home.
Get a cash offer in 3 minutes
Find out how much your home could sell for in as little as 3 minutes with a no-obligation cash offer.
Estimated market value
$301,600
Get a cash offer in 3 minutes
Find out how much your home could sell for in as little as 3 minutes with a no-obligation cash offer.
Estimated market value
$301,600
- Indiana
- Hendricks County
- Brownsburg
- 46112
- 3907 Wren Dr
Nearby cities
Nearby zip codes
Other Brownsburg Topics
