Welcome to this wonderfully-maintained home located in the popular Cheshunt community of North Charlotte & the thriving 28269 zip code! This 4 bed/2.5 bath home features cathedral ceilings & multiple living areas (great room w/fireplace, sitting room/flex space); a recently updated kitchen w/soft close drawers & cabinets, granite countertops, SS appliances, tile backsplash, & breakfast area w/granite-countered wall bar; updated paint/trim; primary suite on main w/remodeled bath including a walk-in shower, dual vanity w/granite counters, & updated lighting; durable Berber carpet & laminate wood flooring; updated windows, high-quality painted exterior, & gutter guards; & more. Relax on the covered back porch, overlooking the primarily flat yard, or on the large outdoor courtyard with a beautiful stone floor, wood arbor, & electricity. Community includes pool, tennis courts, playground, & more. Close proximity to all main highways (I-77, 485, & 85) & plenty of restaurants & shopping.
Closed
$395,000
3907 Yorkford Dr, Charlotte, NC 28269
4beds
2,140sqft
Single Family Residence
Built in 1989
0.23 Acres Lot
$393,400 Zestimate®
$185/sqft
$2,281 Estimated rent
Home value
$393,400
$362,000 - $429,000
$2,281/mo
Zestimate® history
Owner options
List your home for rent
$2,281/mo
Rent Zestimate®
Find your next renter with Zillow Rental Manager. Plus, with online applications, you can quickly screen prospective tenants – for free.
$2,281/mo
Rent Zestimate®
Refinance and save
$2,526/mo
Est. payment
Refinancing to a lower rate could help reduce your monthly payments and save thousands over the life of the loan.
$2,526/mo
Est. payment
Explore your selling options
Work with a Zillow partner agent
Leverage their expertise and Zillow's premium Showcase listings to get your home seen by more buyers.
Get startedList with your own agent
Get your home in front of millions of buyers by listing it on Zillow.
Learn how to do itSell it yourself
Take full control of how buyers see your home on Zillow by listing For Sale by Owner (FSBO).
List your homeWhat's special
Cathedral ceilingsRemodeled bathUpdated lightingWalk-in showerGranite countertopsPrimarily flat yardUpdated windows
Zillow last checked:
Listing updated:
Listed by:
Jason Morton realestate@jasonlmorton.com,
Premier South
Bought with:
Daniela Osborn
Keller Williams South Park
Source: Canopy MLS as distributed by MLS GRID,MLS#: 4154268
Facts & features
Interior
Bedrooms & bathrooms
- Bedrooms: 4
- Bathrooms: 3
- Full bathrooms: 2
- 1/2 bathrooms: 1
- Main level bedrooms: 1
Primary bedroom
- Features: Cathedral Ceiling(s), Ceiling Fan(s), Walk-In Closet(s)
- Level: Main
Bedroom s
- Features: Attic Walk In, Walk-In Closet(s)
- Level: Upper
Bedroom s
- Level: Upper
Bedroom s
- Level: Upper
Bathroom full
- Features: Garden Tub
- Level: Main
Bathroom full
- Level: Upper
Bathroom half
- Level: Main
Breakfast
- Features: Open Floorplan
- Level: Main
Dining room
- Level: Main
Great room
- Features: Cathedral Ceiling(s), Ceiling Fan(s), Open Floorplan
- Level: Main
Kitchen
- Features: Open Floorplan
- Level: Main
Laundry
- Level: Main
Other
- Features: Open Floorplan
- Level: Main
Heating
- Forced Air, Natural Gas
Cooling
- Central Air
Appliances
- Included: Convection Oven, Dishwasher, Disposal, Electric Oven, Electric Range, Microwave, Self Cleaning Oven, Tankless Water Heater
- Laundry: Electric Dryer Hookup, In Hall, Laundry Closet, Main Level, Washer Hookup
Features
- Soaking Tub, Open Floorplan, Walk-In Closet(s)
- Flooring: Carpet, Laminate, Vinyl
- Doors: French Doors
- Windows: Insulated Windows
- Has basement: No
- Attic: Walk-In
- Fireplace features: Gas Log, Great Room
Interior area
- Total structure area: 2,140
- Total interior livable area: 2,140 sqft
- Finished area above ground: 2,140
- Finished area below ground: 0
Property
Parking
- Total spaces: 4
- Parking features: Driveway, Attached Garage, Garage Faces Front, Garage on Main Level
- Attached garage spaces: 2
- Uncovered spaces: 2
Features
- Levels: Two
- Stories: 2
- Patio & porch: Covered, Patio, Rear Porch
- Pool features: Community
- Fencing: Partial
Lot
- Size: 0.23 Acres
- Features: Level, Sloped, Wooded
Details
- Additional structures: Shed(s)
- Parcel number: 02734113
- Zoning: N1-A
- Special conditions: Standard
Construction
Type & style
- Home type: SingleFamily
- Architectural style: Traditional
- Property subtype: Single Family Residence
Materials
- Brick Partial, Hardboard Siding
- Foundation: Slab
- Roof: Shingle
Condition
- New construction: No
- Year built: 1989
Utilities & green energy
- Sewer: Public Sewer
- Water: City
- Utilities for property: Cable Available, Electricity Connected, Underground Power Lines, Underground Utilities
Community & HOA
Community
- Features: Clubhouse, Playground, Pond, Sidewalks, Street Lights, Tennis Court(s)
- Subdivision: Cheshunt
HOA
- Has HOA: Yes
- HOA fee: $160 quarterly
- HOA name: Associa Carolinas
- HOA phone: 704-944-8181
Location
- Region: Charlotte
Financial & listing details
- Price per square foot: $185/sqft
- Tax assessed value: $396,600
- Annual tax amount: $3,216
- Date on market: 6/26/2024
- Cumulative days on market: 208 days
- Listing terms: Cash,Conventional,FHA,VA Loan
- Electric utility on property: Yes
- Road surface type: Concrete, Paved
Price history
| Date | Event | Price |
|---|---|---|
| 3/6/2025 | Sold | $395,000-2.6%$185/sqft |
Source:  Canopy MLS as distributed by MLS GRID #4154268 Report a problem Canopy MLS as distributed by MLS GRID #4154268 Report a problem | ||
| 2/13/2025 | Listing removed | $2,100$1/sqft |
Source: Zillow Rentals Report a problem | ||
| 12/4/2024 | Price change | $405,500-0.5%$189/sqft |
Source: Canopy MLS as distributed by MLS GRID #4154268 Report a problem | ||
| 11/9/2024 | Price change | $2,100-8.7%$1/sqft |
Source: Zillow Rentals Report a problem | ||
| 10/31/2024 | Price change | $407,500-0.6%$190/sqft |
Source: Canopy MLS as distributed by MLS GRID #4154268 Report a problem | ||
| 10/11/2024 | Listed for rent | $2,300$1/sqft |
Source: Zillow Rentals Report a problem | ||
| 9/20/2024 | Price change | $410,000-1.2%$192/sqft |
Source: Canopy MLS as distributed by MLS GRID #4154268 Report a problem | ||
| 6/26/2024 | Listed for sale | $415,000+2.5%$194/sqft |
Source: Canopy MLS as distributed by MLS GRID #4154268 Report a problem | ||
| 6/1/2022 | Sold | $405,000+7.4%$189/sqft |
Source: Canopy MLS as distributed by MLS GRID #3840788 Report a problem | ||
| 3/30/2022 | Pending sale | $377,000$176/sqft |
Source: Canopy MLS as distributed by MLS GRID #3840788 Report a problem | ||
| 3/29/2022 | Listed for sale | $377,000$176/sqft |
Source: Canopy MLS as distributed by MLS GRID #3840788 Report a problem | ||
Public tax history
| Year | Property taxes | Tax assessment |
|---|---|---|
| 2025 | $3,216 +1.9% | $396,600 |
| 2024 | $3,157 +3.6% | $396,600 |
| 2023 | $3,048 | $396,600 +61% |
| 2022 | -- | $246,400 |
| 2021 | -- | $246,400 |
| 2020 | -- | $246,400 |
| 2019 | $2,469 +7.3% | $246,400 +45.1% |
| 2018 | $2,301 +2.2% | $169,800 |
| 2017 | $2,251 | $169,800 |
| 2016 | $2,251 | $169,800 |
| 2015 | $2,251 +0.4% | $169,800 |
| 2014 | $2,243 | $169,800 |
| 2013 | -- | $169,800 -0.1% |
| 2012 | -- | $169,900 |
| 2011 | -- | $169,900 +7.8% |
| 2010 | -- | $157,600 |
| 2009 | -- | $157,600 |
| 2008 | -- | $157,600 |
| 2007 | -- | $157,600 |
| 2006 | -- | $157,600 |
| 2005 | -- | $157,600 |
| 2004 | -- | $157,600 |
| 2003 | -- | $157,600 +2.6% |
| 2002 | -- | $153,670 |
| 2001 | -- | $153,670 |
| 2000 | -- | $153,670 |
Find assessor info on the county website
Neighborhood: Prosperity Village
Nearby homes
- $381,0003 bd2 ba2.2k sqft3901 Yorkford Dr, Charlotte, NC 28269Off Market

- $425,5004 bd3 ba2.5k sqft3913 Yorkford Dr, Charlotte, NC 28269Off Market
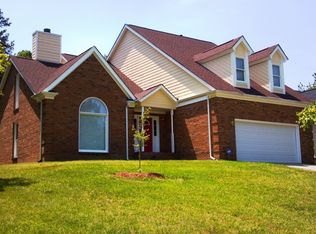
- $377,8003 bd2 ba1.9k sqft4208 Wrexham Ct, Charlotte, NC 28269Off Market
- $444,3004 bd3 ba2.4k sqft3919 Yorkford Dr, Charlotte, NC 28269Off Market
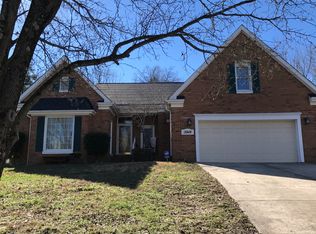
- $367,8004 bd2 ba1.9k sqft3827 Yorkford Dr, Charlotte, NC 28269Off Market
- $379,4004 bd3 ba2.3k sqft3925 Yorkford Dr, Charlotte, NC 28269Off Market
- $406,9003 bd23 ba2k sqft3904 Yorkford Dr, Charlotte, NC 28269Off Market
- $358,4003 bd2 ba2.1k sqft3900 Yorkford Dr, Charlotte, NC 28269Off Market
Nearby schools
GreatSchools rating
- 4/10David Cox Road ElementaryGrades: PK-5Distance: 0.3 mi
- 2/10John M Alexander MiddleGrades: 6-8Distance: 3.3 mi
- 6/10North Mecklenburg HighGrades: 9-12Distance: 3.1 mi
Schools provided by the listing agent
- Elementary: David Cox Road
- Middle: J.M. Alexander
- High: North Mecklenburg
Source: Canopy MLS as distributed by MLS GRID. This data may not be complete. We recommend contacting the local school district to confirm school assignments for this home.
Get a cash offer in 3 minutes
Find out how much your home could sell for in as little as 3 minutes with a no-obligation cash offer.
Estimated market value
$393,400
Get a cash offer in 3 minutes
Find out how much your home could sell for in as little as 3 minutes with a no-obligation cash offer.
Estimated market value
$393,400
- North Carolina
- Mecklenburg County
- Charlotte
- 28269
- Prosperity Village
- 3907 Yorkford Dr
Nearby cities
Nearby neighborhoods
Nearby zip codes
Other Charlotte Topics
