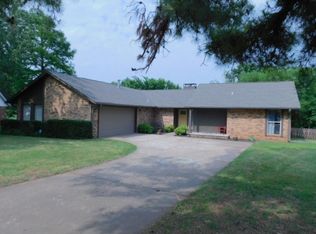
Welcome home to this beautifully updated 4-bedroom, 2-bath residence that blends modern comfort with timeless style. Nestled in a quiet, well-established neighborhood, this home offers neutral colors throughout, creating a light, bright, and move-in-ready space perfect for any décor. Enjoy the heart of the home in the stunning kitchen—complete with sleek countertops, ample cabinetry, and modern appliances—ideal for both everyday living and entertaining. The spacious living and dining areas flow effortlessly together, offering the perfect balance of openness and functionality. All four bedrooms are generously sized, offering plenty of room for rest, play, or guests. The private primary suite features an attached office or flex space—perfect for working from home. Both full bathrooms have been tastefully updated with contemporary finishes. Step outside to the large backyard with endless potential for gardening, entertaining, or simply enjoying the outdoors. Whether you're looking for space, style, or a smart layout, this home has it all. Don’t miss your chance to own this beautifully maintained and versatile home—schedule your showing today!
Sold for $269,000
$269,000
3907 Yorkshire Dr, Stillwater, OK 74074
4beds
1,879sqft
Single Family Residence
Built in 1977
0.33 Acres Lot
$276,200 Zestimate®
$143/sqft
$1,890 Estimated rent
Home value
$276,200
$229,000 - $331,000
$1,890/mo
Zestimate® history
Owner options
List your home for rent
$1,890/mo
Rent Zestimate®
Find your next renter with Zillow Rental Manager. Plus, with online applications, you can quickly screen prospective tenants – for free.
$1,890/mo
Rent Zestimate®
Refinance and save
$1,314/mo
Est. payment
Refinancing to a lower rate could help reduce your monthly payments and save thousands over the life of the loan.
$1,314/mo
Est. payment
Explore your selling options
Work with a Zillow partner agent
Leverage their expertise and Zillow's premium Showcase listings to get your home seen by more buyers.
Get startedList with your own agent
Get your home in front of millions of buyers by listing it on Zillow.
Learn how to do itSell it yourself
Take full control of how buyers see your home on Zillow by listing For Sale by Owner (FSBO).
List your homeWhat's special
Timeless styleModern comfortModern appliancesSleek countertopsNeutral colorsLarge backyardSmart layout
Zillow last checked:
Listing updated:
Listed by:
Sharlene Welch 405-330-0031,
Chinowth & Cohen Edmond
Bought with:
Virginia Cussner
CENTURY 21 GLOBAL, REALTORS
Source: Stillwater MLS,MLS#: 132514
Facts & features
Interior
Bedrooms & bathrooms
- Bedrooms: 4
- Bathrooms: 2
- Full bathrooms: 2
Rooms
- Room types: Dining Room, Utility Room, Living Room
Bedroom
- Description: 4
Dining room
- Description: In Kitchen
Kitchen
- Description: Updates And Granite
Living room
- Description: Fireplace
Office
- Description: Optional
Heating
- Forced Air, Natural Gas
Cooling
- Central Air
Appliances
- Included: Microwave, Double Oven, Cooktop, Refrigerator, Dishwasher, Disposal
Features
- Windows: Window Treatments
- Has basement: No
Interior area
- Total structure area: 1,879
- Total interior livable area: 1,879 sqft
Property
Parking
- Total spaces: 2
- Parking features: Attached, Garage Door Opener
- Attached garage spaces: 2
Features
- Levels: One
- Stories: 1
- Fencing: Wood
Lot
- Size: 0.33 Acres
- Dimensions: 14,543
- Features: Large backyard
Details
- Zoning description: Small Lot Single Family Stw
Construction
Type & style
- Home type: SingleFamily
- Property subtype: Single Family Residence
Materials
- Brick Veneer
- Roof: Composition
Condition
- Year built: 1977
Utilities & green energy
- Electric: City
- Gas: Natural
- Sewer: Public Sewer
- Water: Public
Community & HOA
Community
- Subdivision: Westbrook Estat
Location
- Region: Stillwater
Financial & listing details
- Price per square foot: $143/sqft
- Annual tax amount: $2,656
- Date on market: 7/18/2025
- Road surface type: Paved
Price history
| Date | Event | Price |
|---|---|---|
| 9/4/2025 | Sold | $269,000$143/sqft |
Source:  Stillwater MLS #132514 Report a problem Stillwater MLS #132514 Report a problem | ||
| 7/31/2025 | Pending sale | $269,000$143/sqft |
Source: Stillwater MLS #132514 Report a problem | ||
| 7/18/2025 | Listed for sale | $269,000+33.5%$143/sqft |
Source:  MLSOK/OKCMAR as distributed by MLS GRID #1180674 Report a problem MLSOK/OKCMAR as distributed by MLS GRID #1180674 Report a problem | ||
| 7/29/2021 | Sold | $201,500$107/sqft |
Source: Stillwater MLS #123744 Report a problem | ||
Public tax history
Tax history is unavailable.
Neighborhood: 74074
Nearby homes
- $269,0004 bd2 ba1.8k sqft3907 W Yorkshire Dr, Stillwater, OK 74074Sold

- $244,3003 bd2 ba1.5k sqft3905 Yorkshire Dr, Stillwater, OK 74074Off Market
- $255,8003 bd2 ba1.5k sqft3905 W Yorkshire Dr, Stillwater, OK 74074Off Market
- $236,1003 bd2 ba1.5k sqft3911 W Yorkshire Dr, Stillwater, OK 74074Off Market
- $238,5003 bd1 ba1.5k sqft3908 W Yorkshire Dr, Stillwater, OK 74074Off Market
- $236,6002 bd4 ba2k sqft1516 S Shalamar Dr, Stillwater, OK 74074Off Market
- $262,4002 bd1 ba-- sqft1510 S Shalamar Dr, Stillwater, OK 74074Off Market
- $232,1002 bd4 ba2k sqft1502 S Shalamar Dr, Stillwater, OK 74074Off Market
Nearby schools
GreatSchools rating
- 10/10Sangre Ridge Elementary SchoolGrades: PK-5Distance: 0.7 mi
- 9/10Stillwater Middle SchoolGrades: 6-7Distance: 0.6 mi
- 9/10Stillwater High SchoolGrades: 10-12Distance: 3.4 mi
Schools provided by the listing agent
- Elementary: Sangre Ridge Elementary
Source: Stillwater MLS. This data may not be complete. We recommend contacting the local school district to confirm school assignments for this home.


Get pre-qualified for a loan
At Zillow Home Loans, we can pre-qualify you in as little as 5 minutes with no impact to your credit score.An equal housing lender. NMLS #10287.
- Oklahoma
- Payne County
- Stillwater
- 74074
- 3907 Yorkshire Dr
Nearby cities
Nearby neighborhoods
Nearby zip codes
Other Stillwater Topics
