Skip main navigation
Sold for $346,000
  • $346,000

    39075 Columbia St, Harrison Township, MI 48045

    4beds
    2,800sqft
    Single Family Residence
    Built in 1972
    0.27 Acres Lot
    $365,500 Zestimate®
    $124/sqft
    $2,622 Estimated rent

    Home value

    $365,500

    $340,000 - $395,000

    $2,622/mo

    Zestimate® history
    Loading
    Loading...

    Owner options

    List your home for rent

    $2,622/mo

    Rent Zestimate®

    Find your next renter with Zillow Rental Manager. Plus, with online applications, you can quickly screen prospective tenants – for free.

    Learn more

    $2,622/mo

    Rent Zestimate®

    Refinance and save

    $2,240/mo

    Est. payment

    Refinancing to a lower rate could help reduce your monthly payments and save thousands over the life of the loan.

    See today's rates

    $2,240/mo

    Est. payment

    Explore your selling options

    Work with a Zillow partner agent

    Leverage their expertise and Zillow's premium Showcase listings to get your home seen by more buyers.

    Get started

    List with your own agent

    Get your home in front of millions of buyers by listing it on Zillow.

    Learn how to do it

    Sell it yourself

    Take full control of how buyers see your home on Zillow by listing For Sale by Owner (FSBO).

    List your home

    What's special

    Fully finished basementAdditional bathExtra-large master bedroomExposed wood beamsNearly new shaker cabinetsStainless appliance package
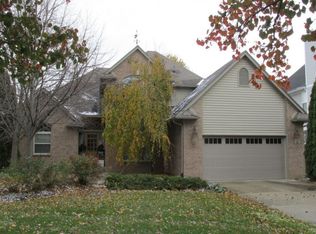
    Have you always wanted to live in the best boat town in Michigan? Now is your chance...only a stone's throw from the marinas in the area, and close enough to the metro park to make it worthwhile purchasing a yearly pass. This is a stellar colonial home that has been updated in the past few years with most expensive items already taken care of. Nearly new shaker cabinets wrap around the whole chef's kitchen, complemented by the stainless appliance package that will stay for the new owner. There is either a bedroom or an office on the main floor, with the other bedrooms upstairs. The extra-large master bedroom boasts custom built in closet organizers. The current owners really left no stone unturned; from the flooring to the exposed wood beams this home is truly stunning for this price point. The fully finished basement with an additional bath will definitely give anyone extra room to stay inside for the cold winters. Oversized 2 car garage, and an incredible shed with a wood burner gives one plenty of room for projects and storage. The pool table stays, and with the right offer the seller is willing to leave the full-sized shuffleboard table as well! See disclosures for additional details of items that are staying with the home.

    Zillow last checked:

    Listing updated:

    Listed by:

    Eric Rasmussen II 586-246-1277,

    Berkshire Hathaway HomeServices Kee Realty NB,

    Roberta A. Rasmussen 586-246-7746,

    Berkshire Hathaway HomeServices Kee Realty NB

    Bought with:

    Shana Sine Cameron, 6501257894

    Sine & Monaghan LLC

    Source: MiRealSource,MLS#: 50160836MLS LogoOriginating MLS: MiRealSource

    Facts & features

    Interior

    Bedrooms & bathrooms
    • Bedrooms: 4
    • Bathrooms: 2
    • Full bathrooms: 1
    • 1/2 bathrooms: 1
    Bedroom 1
    • Level: Entry
    • Area: 121
    • Dimensions: 11 x 11
    Bedroom 2
    • Level: Second
    • Area: 121
    • Dimensions: 11 x 11
    Bedroom 3
    • Level: Second
    • Area: 143
    • Dimensions: 11 x 13
    Bedroom 4
    • Level: Second
    • Area: 208
    • Dimensions: 13 x 16
    Bathroom 1
    • Level: Second
    • Area: 63
    • Dimensions: 9 x 7
    Dining room
    • Level: First
    • Area: 234
    • Dimensions: 13 x 18
    Kitchen
    • Level: First
    • Area: 216
    • Dimensions: 12 x 18
    Heating
    • Forced Air, Natural Gas
    Cooling
    • Central Air
    Appliances
    • Included: Gas Water Heater
    Features
    • Basement: Finished,Full
    • Has fireplace: No
    Interior area
    • Total structure area: 2,840
    • Total interior livable area: 2,800 sqft
    • Finished area above ground: 1,800
    • Finished area below ground: 1,000

    Property

    Parking
    • Total spaces: 2
    • Parking features: Attached, Electric in Garage, Garage Door Opener
    • Attached garage spaces: 2
    Features
    • Levels: Two
    • Stories: 2
    • Frontage type: Road
    • Frontage length: 80
    Lot
    • Size: 0.27 Acres
    • Dimensions: 80*150
    Details
    • Parcel number: 171220203005
    • Special conditions: Private

    Construction

    Type & style
    • Home type: SingleFamily
    • Architectural style: Colonial
    • Property subtype: Single Family Residence
    Materials
    • Aluminum Siding, Brick
    • Foundation: Basement
    Condition
    • New construction: No
    • Year built: 1972

    Utilities & green energy

    • Sewer: Public Sanitary
    • Water: Public

    Community & neighborhood

    Location
    • Region: Harrison Township
    • Subdivision: Sunkist Sub 2

    Other

    Other facts
    • Listing agreement: Exclusive Right To Sell
    • Listing terms: Cash,Conventional,FHA,VA Loan,FHA 203K

    Price history

    DateEventPrice
    12/11/2024Sold$346,000+1.8%$124/sqft
    Source: MiRealSource #50160836 Report a problem
    11/15/2024Pending sale$339,900$121/sqft
    Source: MiRealSource #50160836 Report a problem
    11/12/2024Listed for sale$339,900+81.3%$121/sqft
    Source: MiRealSource #50160836 Report a problem
    12/15/2017Sold$187,500$67/sqft
    Source: Public Record Report a problem

    Public tax history

    YearProperty taxesTax assessment
    2025$3,517 +5%$156,400 +5.8%
    2024$3,349 +5.3%$147,800 +10.1%
    2023$3,182 +4.1%$134,200 +11%
    2022$3,058 $120,900 +7.9%
    2021-- $112,100 +13.3%
    2020-- $98,900 +6.3%
    2019-- $93,000 +21.1%
    2018$2,505 $76,800 +11.6%
    2017-- $68,810
    2016-- $68,810 +0.5%
    2015-- $68,440 +11.8%
    2012$2,245 $61,190 -19.1%
    2010-- $75,680 -13.6%
    2009-- $87,550 -14.9%
    2008-- $102,920 +2%
    2007$2,196 $100,950 +4.2%
    2006-- $96,920 +0.4%
    2004$1,320 -29.6%$96,520 +10.2%
    2003$1,874 +12%$87,560 +37.8%
    2001$1,674 +1.7%$63,530 +3.2%
    2000$1,645 $61,560

    Find assessor info on the county website

    Neighborhood: 48045

    Nearby schools

    GreatSchools rating
    Schools provided by the listing agent
    • District: L'anse Creuse Public Schools

    Source: MiRealSource. This data may not be complete. We recommend contacting the local school district to confirm school assignments for this home.

    Get a cash offer in 3 minutes
    Find out how much your home could sell for in as little as 3 minutes with a no-obligation cash offer.
    Estimated market value
    $365,500
    Get a cash offer in 3 minutes
    Find out how much your home could sell for in as little as 3 minutes with a no-obligation cash offer.
    Estimated market value
    $365,500