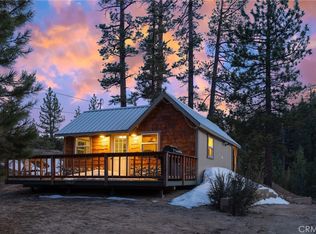
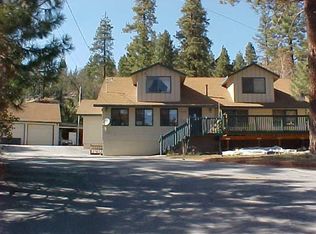
Tucked away on over an acre and a half of beautiful natural land, this inviting Fawnskin retreat offers a rare blend of privacy, space, and access to everything Big Bear has to offer. Backing directly to Grout Creek, the setting is peaceful and scenic, with the sounds of nature creating a true mountain escape. Ideally located just moments from Captain John’s Marina, the West Boat Ramp, and a network of off-road and mountain biking trails, this property places outdoor adventure right at your doorstep, along with nearby dining and local favorites. The home features three bedrooms and two bathrooms across approximately 1,300 square feet, thoughtfully designed with an open floor plan and vaulted ceilings that enhance the sense of space and natural light. The living area flows seamlessly into the kitchen and dining spaces, making it ideal for both everyday living and entertaining. Step outside to expansive decks perfect for hosting gatherings, enjoying morning coffee, or simply taking in the serene surroundings. The property also includes two storage sheds, offering ample space for tools, gear, and recreational equipment. Served by a private well and featuring a recently installed roof, the home provides both functionality and peace of mind. Located off North Shore Drive in the desirable Fawnskin area, this property combines the charm of mountain living with convenience and accessibility. Whether you’re looking for a full-time residence, weekend getaway, or investment opportunity, this is a rare chance to own a slice of Big Bear’s natural beauty.
Sold for $433,395
Zillow last checked:
Listing updated:
Bought with:
Daniel Easterby, DRE #01261409
KELLER WILLIAMS BIG BEAR
Source: CRMLS,MLS#: IG26098114 Originating MLS: California Regional MLS
Originating MLS: California Regional MLSPrice history
| Date | Event | Price |
|---|---|---|
| 10/15/2026 | Sold | $433,395-9.5%$324/sqft |
Source:  CRMLS #IG26098114 Report a problem CRMLS #IG26098114 Report a problem | ||
| 10/9/2026 | Pending sale | $479,000$359/sqft |
Source:  Mountain Resort Communities AOR #32601005 Report a problem Mountain Resort Communities AOR #32601005 Report a problem | ||
| 9/11/2026 | Contingent | $479,000$359/sqft |
Source: Mountain Resort Communities AOR #32601005 Report a problem | ||
| 9/5/2026 | Price change | $479,000-4.2%$359/sqft |
Source: Mountain Resort Communities AOR #32601005 Report a problem | ||
| 6/16/2026 | Price change | $499,999-9.1%$374/sqft |
Source: Mountain Resort Communities AOR #32601005 Report a problem | ||
| 5/7/2026 | Listed for sale | $549,999+264.2%$412/sqft |
Source: Mountain Resort Communities AOR #32601005 Report a problem | ||
| 11/20/1998 | Sold | $151,000-20.5%$113/sqft |
Source: Public Record Report a problem | ||
| 3/18/1998 | Sold | $190,000$142/sqft |
Source: Public Record Report a problem | ||


Get pre-qualified for a loan
At Zillow Home Loans, we can pre-qualify you in as little as 5 minutes with no impact to your credit score.An equal housing lender. NMLS #10287.
