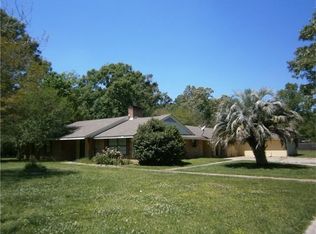
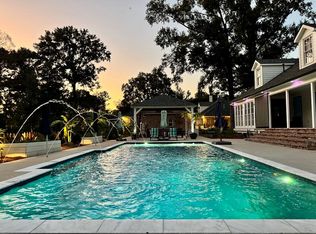
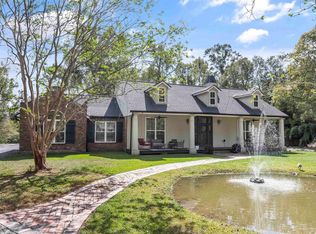
Welcome to this charming single family home located at 39076 David Dr. in Prairieville, LA. This beautiful Ranch style home features 3 spacious rooms, 2 bathrooms, and boasts 2356 square feet of living space. Situated on a sprawling 2-acre lot, this property offers plenty of room for outdoor activities and expansion. The wood floors throughout add a touch of elegance, while the enclosed porch area provides convenience for homeowners. In addition to the main house, the property includes a shop for extra storage or work space and a covered parking/storage area. With great schools nearby and a prime location in Prairieville, this home is perfect for families looking for a peaceful and comfortable lifestyle. Don't miss out on this incredible opportunity to own a piece of history with modern amenities. Contact us today to schedule a showing!
Sold
Zillow last checked:
Listing updated:
Bought with:
Dathan Chauvin, 995705986
Borne2Sell Realty
Source: ROAM MLS,MLS#: 2024011351
Price history
| Date | Event | Price |
|---|---|---|
| 8/1/2026 | Listing removed | $439,900$187/sqft |
Source:  ROAM MLS #2026002230 Report a problem ROAM MLS #2026002230 Report a problem | ||
| 7/18/2026 | Price change | $439,900-2.2%$187/sqft |
Source: ROAM MLS #2026002230 Report a problem | ||
| 6/26/2026 | Price change | $449,900-5.3%$191/sqft |
Source: ROAM MLS #2026002230 Report a problem | ||
| 6/8/2026 | Price change | $475,000-4%$202/sqft |
Source: ROAM MLS #2026002230 Report a problem | ||
| 3/17/2026 | Price change | $495,000-1%$210/sqft |
Source: ROAM MLS #2026002230 Report a problem | ||
| 2/23/2026 | Price change | $499,900-1%$212/sqft |
Source: ROAM MLS #2026002230 Report a problem | ||
| 2/11/2026 | Price change | $505,000-2.7%$214/sqft |
Source: ROAM MLS #2026002230 Report a problem | ||
| 2/5/2026 | Price change | $519,000-0.2%$220/sqft |
Source: ROAM MLS #2026002230 Report a problem | ||
| 2/2/2026 | Price change | $519,900-1.9%$221/sqft |
Source:  GSREIN #2539220 Report a problem GSREIN #2539220 Report a problem | ||
| 1/20/2026 | Listed for sale | $529,900+0.9%$225/sqft |
Source: GSREIN #2539220 Report a problem | ||
| 1/7/2026 | Listing removed | $525,000$223/sqft |
Source: ROAM MLS #2025021422 Report a problem | ||
| 11/24/2025 | Listed for sale | $525,000+75.6%$223/sqft |
Source: ROAM MLS #2025021422 Report a problem | ||
| 12/10/2024 | Sold | -- |
Source: ROAM MLS #2024011351 Report a problem | ||
| 10/21/2024 | Pending sale | $299,000$127/sqft |
Source: ROAM MLS #2024011351 Report a problem | ||
| 10/18/2024 | Price change | $299,000-20.3%$127/sqft |
Source: ROAM MLS #2024011351 Report a problem | ||
| 8/27/2024 | Price change | $375,000-2.6%$159/sqft |
Source: ROAM MLS #2024011351 Report a problem | ||
| 7/21/2024 | Price change | $385,000-3.3%$163/sqft |
Source: ROAM MLS #2024011351 Report a problem | ||
| 6/21/2024 | Price change | $398,000-2.9%$169/sqft |
Source: ROAM MLS #2024011351 Report a problem | ||
| 6/14/2024 | Listed for sale | $410,000+272.7%$174/sqft |
Source: ROAM MLS #2024011351 Report a problem | ||
| 10/29/2010 | Sold | -- |
Source: Agent Provided Report a problem | ||
| 9/6/2010 | Listed for sale | $110,000$47/sqft |
Source: foreclosure.com Report a problem | ||
| 8/24/2006 | Sold | -- |
Source: Agent Provided Report a problem | ||
Get a cash offer in 3 minutes
Find out how much your home could sell for in as little as 3 minutes with a no-obligation cash offer.
Estimated market value
$429,000
