Skip main navigation
Closed
  • $550,000

    3908 162nd Ln NE, Ham Lake, MN 55304

    5beds
    3,054sqft
    Single Family Residence
    Built in 2000
    0.87 Acres Lot
    $592,000 Zestimate®
    $180/sqft
    $3,199 Estimated rent

    Home value

    $592,000

    $562,000 - $622,000

    $3,199/mo

    Zestimate® history
    Loading
    Loading...

    Owner options

    List your home for rent

    $3,199/mo

    Rent Zestimate®

    Find your next renter with Zillow Rental Manager. Plus, with online applications, you can quickly screen prospective tenants – for free.

    Learn more

    $3,199/mo

    Rent Zestimate®

    Refinance and save

    $3,354/mo

    Est. payment

    Refinancing to a lower rate could help reduce your monthly payments and save thousands over the life of the loan.

    See today's rates

    $3,354/mo

    Est. payment

    Explore your selling options

    Work with a Zillow partner agent

    Leverage their expertise and Zillow's premium Showcase listings to get your home seen by more buyers.

    Get started

    List with your own agent

    Get your home in front of millions of buyers by listing it on Zillow.

    Learn how to do it

    Sell it yourself

    Take full control of how buyers see your home on Zillow by listing For Sale by Owner (FSBO).

    List your home

    What's special

    Modern eleganceLarge private lotLaundry facilitiesNew roofRemodeled kitchenBuilt-in buffetSoft close custom cabinetry
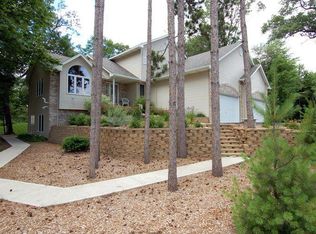
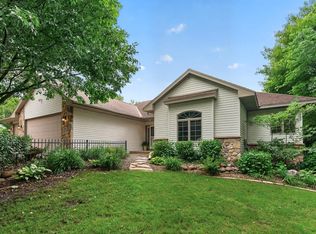
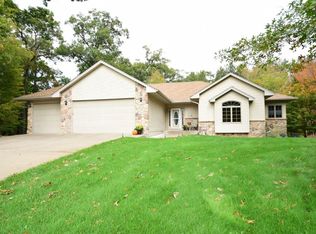
    Welcome to this stunning custom-built Ham Lake home that boasts modern elegance and functionality throughout. As you step inside, you'll immediately notice how roomy this home feels and the beautiful remodel that extends from the kitchen to the baths and beyond. The heart of this home is its gorgeous, remodeled kitchen. Designed with a contemporary flair, it features sleek, soft close custom cabinetry, stainless steel appliances, and ample counter space. The built-in buffet and expansive eat in kitchen/dining make it perfect for entertaining. Convenience is key in this home with laundry facilities located on the same level as 3 big bedrooms, all living can essentially be on one level. Not only has this home undergone beautiful updates inside but there is also a new roof and siding too! With a walkout basement, 2 fireplaces and a large private lot, it might be difficult to pinpoint your favorite spot in this home. One thing is for sure-you won't want to leave once you call it your own!

    Zillow last checked:

    Listing updated:

    Listed by:

    Babette Cristilly 763-439-7472,

    Keller Williams Classic Realty

    Bought with:

    Kimberly Rusche-Fiebelkorn

    Kris Lindahl Real Estate

    Source: NorthstarMLS as distributed by MLS GRID,MLS#: 6491254MLS Logo

    Facts & features

    Interior

    Bedrooms & bathrooms
    • Bedrooms: 5
    • Bathrooms: 3
    • Full bathrooms: 1
    • 3/4 bathrooms: 2
    Bedroom
    • Level: Upper
    • Area: 217.08 Square Feet
    • Dimensions: 13.4x16.2
    Bedroom 2
    • Level: Upper
    • Area: 116.66 Square Feet
    • Dimensions: 11.11x10.5
    Bedroom 3
    • Level: Upper
    • Area: 119.7 Square Feet
    • Dimensions: 11.4x10.5
    Bedroom 4
    • Level: Lower
    • Area: 194.03 Square Feet
    • Dimensions: 13.11x14.8
    Bedroom 5
    • Level: Lower
    • Area: 184.8 Square Feet
    • Dimensions: 14x13.2
    Family room
    • Level: Lower
    • Area: 304.88 Square Feet
    • Dimensions: 20.6x14.8
    Foyer
    • Level: Main
    • Area: 103.96 Square Feet
    • Dimensions: 11.3x9.2
    Game room
    • Level: Lower
    • Area: 290.87 Square Feet
    • Dimensions: 17x17.11
    Kitchen
    • Level: Upper
    • Area: 304.18 Square Feet
    • Dimensions: 22.7x13.4
    Laundry
    • Level: Upper
    • Area: 40.8 Square Feet
    • Dimensions: 5.10x8
    Living room
    • Level: Upper
    • Area: 371 Square Feet
    • Dimensions: 21.2x17.5
    Sitting room
    • Level: Lower
    • Area: 284.7 Square Feet
    • Dimensions: 13x21.9
    Walk in closet
    • Level: Main
    • Area: 32.24 Square Feet
    • Dimensions: 6.2x5.2
    Heating
    • Forced Air
    Cooling
    • Central Air
    Appliances
    • Included: Air-To-Air Exchanger, Dishwasher, Dryer, Gas Water Heater, Microwave, Range, Refrigerator, Stainless Steel Appliance(s), Water Softener Owned
    • Laundry: Laundry Room, Sink
    Features
    • Basement: Drain Tiled,Finished,Full,Walk-Out Access
    • Number of fireplaces: 2
    • Fireplace features: Family Room, Gas, Living Room
    Interior area
    • Total structure area: 3,054
    • Total interior livable area: 3,054 sqft
    • Finished area above ground: 1,561
    • Finished area below ground: 1,493

    Property

    Parking
    • Total spaces: 3
    • Parking features: Attached, Asphalt, Garage Door Opener
    • Attached garage spaces: 3
    • Has uncovered spaces: Yes
    Accessibility
    • Accessibility features: None
    Features
    • Levels: Multi/Split
    • Patio & porch: Patio
    • Pool features: None
    • Fencing: None
    Lot
    • Size: 0.87 Acres
    • Dimensions: 210*173*195*200
    • Features: Tree Coverage - Heavy
    Details
    • Foundation area: 1552
    • Parcel number: 143223130013
    • Zoning description: Residential-Single Family

    Construction

    Type & style
    • Home type: SingleFamily
    • Property subtype: Single Family Residence
    Materials
    • Roof: Age 8 Years or Less
    Condition
    • New construction: No
    • Year built: 2000

    Utilities & green energy

    • Electric: Circuit Breakers
    • Gas: Natural Gas
    • Sewer: Private Sewer
    • Water: Well

    Community & HOA

    Community
    • Subdivision: Evergreen Woods
    HOA
    • Has HOA: No
    Location
    • Region: Ham Lake

    Financial & listing details

    • Price per square foot: $180/sqft
    • Tax assessed value: $547,300
    • Annual tax amount: $4,216
    • Date on market: 2/24/2024
    • Cumulative days on market: 17 days
    • Road surface type: Paved

    Price history

    DateEventPrice
    4/15/2024Sold$550,000$180/sqft
    Source: NorthstarMLS as distributed by MLS GRID #6491254 Report a problem
    3/12/2024Pending sale$550,000$180/sqft
    Source: NorthstarMLS as distributed by MLS GRID #6491254 Report a problem
    2/24/2024Listed for sale$550,000+46.3%$180/sqft
    Source: NorthstarMLS as distributed by MLS GRID #6491254 Report a problem
    4/8/2021Sold$376,000+32.4%$123/sqft
    Source: Public Record Report a problem
    3/5/2001Sold$283,900$93/sqft
    Source: Public Record Report a problem

    Public tax history

    YearProperty taxesTax assessment
    2025$4,535 +6%$547,300 +7.5%
    2024$4,278 +1.5%$508,914 +0.9%
    2023$4,216 +7.1%$504,200 +0.4%
    2022$3,936 +4.5%$502,000 +20.4%
    2021$3,767 +1.3%$416,900 +13.5%
    2019$3,718 -5.6%$367,200 -2%
    2018$3,940 +1.7%$374,700 +5.8%
    2017$3,873 +8.9%$354,000 +10.6%
    2016$3,555 -2.3%$320,200
    2015$3,638 +5.3%$320,200 +16.2%
    2014$3,454 -6%$275,600
    2013$3,674 -1.7%--
    2012$3,740 +2.3%--
    2011$3,656 -3.4%--
    2010$3,785 -0.3%--
    2008$3,797 +17.3%--
    2007$3,238 +1.1%--
    2006$3,202 +6%--
    2005$3,021 +8.4%--
    2004$2,787 -7.2%--
    2003$3,004 +25.6%--
    2002$2,392 +583.7%--
    2001$350 --
    Find assessor info on the county website

    Neighborhood: 55304

    Nearby schools

    GreatSchools rating
    Get a cash offer in 3 minutes
    Find out how much your home could sell for in as little as 3 minutes with a no-obligation cash offer.
    Estimated market value
    $592,000
    Get a cash offer in 3 minutes
    Find out how much your home could sell for in as little as 3 minutes with a no-obligation cash offer.
    Estimated market value
    $592,000