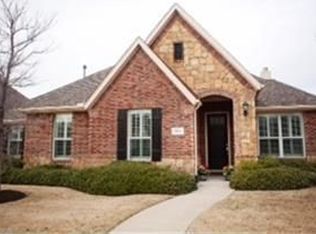
Are you looking for the security and safety of a gated and guarded community? Welcome to 3908 Banner Drive, nestled in the sought-after Heritage Lakes community of Frisco. This stunning 4-bedroom, 3.5-bathroom home with a 2-car garage boasts an inviting open floor plan designed for both comfort and entertaining. Upon entry, a dedicated home office with French doors, coffered ceilings, and built-in bookshelves offers the perfect space for work or study. Two spacious living areas on the main level flow seamlessly into a beautiful kitchen featuring stainless steel appliances, granite countertops, and custom cabinetry. The primary suite, located on the first floor, provides a private retreat with a spa-like en suite bathroom complete with a walk-in shower, dual vanities, and a large soaking tub. Upstairs, you’ll find a versatile flex space ideal for a game room or additional living room, along with bright and airy secondary bedrooms adorned with plush carpeting. Step outside to a humongous backyard offering endless opportunities for grilling, entertaining, and enjoying the Texas sunshine. Situated in the gated and guarded Heritage Lakes community, this home combines modern living with resort-style amenities and a prime Frisco location. YOUR DREAM FLOORING COULD BE INSTALLED BEFORE CLOSING.
Sold
Price Unknown
3908 Banner Dr, Frisco, TX 75034
4beds
3,495sqft
Single Family Residence
Built in 2004
9,278 Square Feet Lot
$592,900 Zestimate®
$--/sqft
$3,557 Estimated rent
Home value
$592,900
$557,000 - $628,000
$3,557/mo
Zestimate® history
Owner options
List your home for rent
$3,557/mo
Rent Zestimate®
Find your next renter with Zillow Rental Manager. Plus, with online applications, you can quickly screen prospective tenants – for free.
$3,557/mo
Rent Zestimate®
Refinance and save
$425/mo
Est. payment
Refinancing to a lower rate could help reduce your monthly payments and save thousands over the life of the loan.
$425/mo
Est. payment
Explore your selling options
Work with a Zillow partner agent
Leverage their expertise and Zillow's premium Showcase listings to get your home seen by more buyers.
Get startedList with your own agent
Get your home in front of millions of buyers by listing it on Zillow.
Learn how to do itSell it yourself
Take full control of how buyers see your home on Zillow by listing For Sale by Owner (FSBO).
List your homeWhat's special
Humongous backyardDedicated home officePlush carpetingStainless steel appliancesInviting open floor planBuilt-in bookshelvesGranite countertops
Zillow last checked:
Listing updated:
Listed by:
Jennifer Brant 0627299,
Agency Dallas Park Cities, LLC 336-743-0336
Bought with:
Gina Mullen, 0656364
Keller Williams Realty
Source: NTREIS,MLS#: 21041815
Facts & features
Interior
Bedrooms & bathrooms
- Bedrooms: 4
- Bathrooms: 4
- Full bathrooms: 3
- 1/2 bathrooms: 1
Primary bedroom
- Features: Ceiling Fan(s), En Suite Bathroom, Sitting Area in Primary
- Level: First
- Dimensions: 17 x 14
Bedroom
- Features: Walk-In Closet(s)
- Level: Second
- Dimensions: 12 x 11
Bedroom
- Features: Walk-In Closet(s)
- Level: Second
- Dimensions: 16 x 13
Bedroom
- Features: Walk-In Closet(s)
- Level: Second
- Dimensions: 13 x 12
Primary bathroom
- Features: Dual Sinks, Double Vanity, Granite Counters, Jetted Tub
- Level: First
- Dimensions: 14 x 12
Dining room
- Level: First
- Dimensions: 12 x 11
Dining room
- Level: First
- Dimensions: 15 x 11
Game room
- Features: Built-in Features, Ceiling Fan(s)
- Level: Second
- Dimensions: 19 x 15
Kitchen
- Features: Breakfast Bar, Built-in Features, Eat-in Kitchen, Granite Counters, Kitchen Island, Pantry
- Level: First
- Dimensions: 17 x 15
Living room
- Level: First
- Dimensions: 11 x 9
Living room
- Features: Fireplace
- Level: First
- Dimensions: 16 x 16
Office
- Features: Built-in Features, Ceiling Fan(s)
- Level: First
- Dimensions: 15 x 13
Utility room
- Features: Built-in Features
- Level: First
- Dimensions: 8 x 10
Heating
- Central
Cooling
- Central Air, Ceiling Fan(s)
Appliances
- Included: Double Oven, Dishwasher, Electric Oven, Gas Cooktop, Disposal, Gas Water Heater, Microwave
- Laundry: Laundry in Utility Room
Features
- Decorative/Designer Lighting Fixtures, Eat-in Kitchen, Granite Counters, High Speed Internet, Kitchen Island, Open Floorplan, Cable TV
- Flooring: Carpet, Tile
- Has basement: No
- Number of fireplaces: 1
- Fireplace features: Gas Log, Living Room
Interior area
- Total interior livable area: 3,495 sqft
Property
Parking
- Total spaces: 2
- Parking features: Driveway, Garage, Garage Faces Rear
- Attached garage spaces: 2
Features
- Levels: Two
- Stories: 2
- Pool features: None, Community
- Fencing: Back Yard,Fenced,Wood
Lot
- Size: 9,278 Square Feet
- Features: Back Yard, Lawn, Landscaped, Subdivision, Sprinkler System, Few Trees
Details
- Parcel number: R254917
Construction
Type & style
- Home type: SingleFamily
- Architectural style: Detached
- Property subtype: Single Family Residence
Materials
- Foundation: Slab
- Roof: Composition
Condition
- Year built: 2004
Utilities & green energy
- Sewer: Public Sewer
- Water: Public
- Utilities for property: Sewer Available, Water Available, Cable Available
Community & HOA
Community
- Features: Clubhouse, Fitness Center, Fishing, Golf, Gated, Playground, Park, Pool, Trails/Paths, Curbs, Sidewalks
- Security: Gated with Guard
- Subdivision: Heritage Lakes
HOA
- Has HOA: Yes
- Services included: All Facilities
- HOA fee: $425 quarterly
- HOA name: Cma Mgmt
- HOA phone: 972-943-2800
Location
- Region: Frisco
Financial & listing details
- Tax assessed value: $681,716
- Annual tax amount: $6,735
- Date on market: 9/25/2025
- Cumulative days on market: 82 days
Price history
| Date | Event | Price |
|---|---|---|
| 12/31/2025 | Sold | -- |
Source: NTREIS #21041815 Report a problem | ||
| 12/31/2025 | Pending sale | $654,999$187/sqft |
Source: NTREIS #21041815 Report a problem | ||
| 12/17/2025 | Contingent | $654,999$187/sqft |
Source: NTREIS #21041815 Report a problem | ||
| 11/16/2025 | Price change | $654,999-2.9%$187/sqft |
Source: NTREIS #21041815 Report a problem | ||
| 10/29/2025 | Price change | $674,900-1.5%$193/sqft |
Source: NTREIS #21041815 Report a problem | ||
| 10/14/2025 | Price change | $684,900-1.5%$196/sqft |
Source: NTREIS #21041815 Report a problem | ||
| 9/25/2025 | Listed for sale | $695,000+67.5%$199/sqft |
Source: NTREIS #21041815 Report a problem | ||
| 8/31/2017 | Sold | -- |
Source: Agent Provided Report a problem | ||
| 7/31/2017 | Pending sale | $415,000$119/sqft |
Source: Ebby Halliday, REALTORS #13632943 Report a problem | ||
| 7/19/2017 | Price change | $415,000-2.4%$119/sqft |
Source: Ebby Halliday, REALTORS #13632943 Report a problem | ||
| 6/30/2017 | Listed for sale | $425,000+41.7%$122/sqft |
Source: Ebby Halliday, REALTORS- Frisc #13632943 Report a problem | ||
| 6/3/2011 | Sold | -- |
Source: Agent Provided Report a problem | ||
| 2/17/2011 | Listed for sale | $299,900$86/sqft |
Source: BW Home Team #11495260 Report a problem | ||
| 12/12/2010 | Listing removed | $299,900$86/sqft |
Source: BW Home Team #11495260 Report a problem | ||
| 10/29/2010 | Price change | $299,900-3.2%$86/sqft |
Source: BW Home Team #11495260 Report a problem | ||
| 9/2/2010 | Price change | $309,900-2.7%$89/sqft |
Source: RE/MAX Premier IV #11403260 Report a problem | ||
| 6/13/2010 | Price change | $318,500-3%$91/sqft |
Source: RE/MAX Premier IV #11403260 Report a problem | ||
| 5/16/2010 | Listed for sale | $328,500+9.5%$94/sqft |
Source: RE/MAX Premier Properties IV #11403260 Report a problem | ||
| 2/26/2010 | Listing removed | $299,900$86/sqft |
Source: Prudential Texas Properties #10308664 Report a problem | ||
| 12/23/2009 | Listed for sale | $299,900$86/sqft |
Source: Prudential Texas Properties #10308664 Report a problem | ||
| 5/16/2008 | Listing removed | $299,900$86/sqft |
Source: Number1Expert #10308664 Report a problem | ||
| 4/26/2008 | Listed for sale | $299,900$86/sqft |
Source: Number1Expert #10308664 Report a problem | ||
| 12/19/2007 | Listing removed | $299,900$86/sqft |
Source: Number1Expert #10308664 Report a problem | ||
| 11/14/2007 | Listed for sale | $299,900$86/sqft |
Source: Number1Expert #10308664 Report a problem | ||
Public tax history
| Year | Property taxes | Tax assessment |
|---|---|---|
| 2025 | $6,735 +4.6% | $637,609 +10% |
| 2024 | $6,439 +10.8% | $579,645 +10% |
| 2023 | $5,810 -10.1% | $526,950 +10% |
| 2022 | $6,460 +1.3% | $479,045 +10% |
| 2021 | $6,376 +0.4% | $435,495 +2.2% |
| 2020 | $6,351 +5.9% | $426,095 +5.2% |
| 2019 | $5,995 -4.8% | $405,000 -0.5% |
| 2018 | $6,295 -14.9% | $407,000 +1.1% |
| 2017 | $7,401 | $402,712 +10% |
| 2016 | $7,401 +14.5% | $366,102 +10% |
| 2015 | $6,463 | $332,820 +10% |
| 2014 | $6,463 | $302,564 +10% |
| 2013 | $6,463 | $275,058 -0.8% |
| 2012 | -- | $277,262 -2.4% |
| 2011 | -- | $283,996 -2.3% |
| 2010 | -- | $290,680 +4% |
| 2009 | -- | $279,494 -2.4% |
| 2007 | -- | $286,497 -1.6% |
| 2006 | $5,608 +26% | $291,267 +32.5% |
| 2005 | $4,452 | $219,883 +458% |
| 2004 | -- | $39,404 |
Find assessor info on the county website
Neighborhood: Heritage Lakes
Nearby homes
- $--4 bd2 ba2.7k sqft3884 Banner Dr, Frisco, TX 75034Sold
- $631,6003 bd2 ba3.4k sqft3932 Banner Dr, Frisco, TX 75034Off Market
- $791,5004 bd4 ba3.7k sqft3947 W Crescent Way, Frisco, TX 75034Off Market
- $--4 bd4 ba3.6k sqft3923 W Crescent Way, Frisco, TX 75034Sold

- $669,3004 bd3 ba3.7k sqft3860 Banner Dr, Frisco, TX 75034Off Market
- $739,8005 bd4 ba3.5k sqft3940 Banner Dr, Frisco, TX 75034Off Market
- $741,0005 bd4 ba3.5k sqft3466 United Ln, Frisco, TX 75034Off Market
- $735,8003 bd2 ba3.9k sqft3971 W Crescent Way, Frisco, TX 75034Off Market
Nearby schools
GreatSchools rating
- 9/10Tom Hicks Elementary SchoolGrades: PK-5Distance: 0.5 mi
- 8/10Arbor Creek Middle SchoolGrades: 6-8Distance: 5.2 mi
- 7/10Hebron High SchoolGrades: 9-12Distance: 5.2 mi
Schools provided by the listing agent
- Elementary: Hicks
- Middle: Arbor Creek
- High: Hebron
- District: Lewisville ISD
Source: NTREIS. This data may not be complete. We recommend contacting the local school district to confirm school assignments for this home.
Get a cash offer in 3 minutes
Find out how much your home could sell for in as little as 3 minutes with a no-obligation cash offer.
Estimated market value
$592,900
Get a cash offer in 3 minutes
Find out how much your home could sell for in as little as 3 minutes with a no-obligation cash offer.
Estimated market value
$592,900
- Texas
- Denton County
- Frisco
- 75034
- Heritage Lakes
- 3908 Banner Dr
