This 6BD/3BA waterfront home was designed for both comfort and easy living. From the moment you step inside, this home offers the space, layout, and setting that makes everyday living feel effortless. The soaring ceilings and wide plank flooring set the tone for a bright, open main level where the living and dining areas flow naturally together, all framed by expansive sliding glass doors that draw your eye straight to the water. The kitchen is fresh and functional, featuring crisp white cabinetry, stainless steel appliances, and generous counter space that makes both everyday meals and entertaining effortless. The thoughtful layout offers great sized bedrooms that provide flexibility, along with updated bathrooms that feel clean and timeless. Downstairs, a second family room provides an entirely separate living area that opens directly to the backyard and pool. You’ll also find a spacious laundry room, offering plenty of room for storage, organization, and handling everyday tasks with ease. This lower level creates a natural divide for entertaining and everyday living, giving the home a versatility that’s hard to find. With plenty driveway parking, a spacious garage, and a layout that balances openness with defined spaces, the home feels both substantial and inviting. This home is ready to accommodate the rhythm of daily life while still embracing its beautiful waterfront setting. Beyond the walls of the home, the location adds even more appeal. Just minutes from IMG Academy and the renowned IMG Academy Golf Club, and close to the sandy beaches of Anna Maria Island, you’re perfectly positioned for both recreation and relaxation. Enjoy nearby dining and shopping options, an easy commute to the SRQ Airport, and an abundance of arts and cultural experiences that make this area such a sought-after place to call home.
Sold for $1,800,000
$1,800,000
3908 BAYSIDE DRIVE, BRADENTON, FL 34210
6beds
4,270sqft
Single Family Residence
Built in 1979
0.29 Acres Lot
$1,799,700 Zestimate®
$422/sqft
$5,588 Estimated rent
Home value
$1,799,700
$1.69M - $1.91M
$5,588/mo
Zestimate® history
Owner options
List your home for rent
$5,588/mo
Rent Zestimate®
Find your next renter with Zillow Rental Manager. Plus, with online applications, you can quickly screen prospective tenants – for free.
$5,588/mo
Rent Zestimate®
Refinance and save
$11,958/mo
Est. payment
Refinancing to a lower rate could help reduce your monthly payments and save thousands over the life of the loan.
$11,958/mo
Est. payment
Explore your selling options
Work with a Zillow partner agent
Leverage their expertise and Zillow's premium Showcase listings to get your home seen by more buyers.
Get startedList with your own agent
Get your home in front of millions of buyers by listing it on Zillow.
Learn how to do itSell it yourself
Take full control of how buyers see your home on Zillow by listing For Sale by Owner (FSBO).
List your homeWhat's special
Beautiful waterfront settingGreat sized bedroomsSpacious laundry roomSpacious garagePlenty driveway parkingSecond family roomSoaring ceilings
Zillow last checked:
Listing updated:
Listed by:
Darcie Duncan 941-779-0304,
DUNCAN REAL ESTATE, INC. 941-779-0304
Bought with:
Bo Strickland, Jr, 3598908
DUNCAN REAL ESTATE, INC.
Source: Stellar MLS,MLS#: A4682804 Originating MLS: Sarasota - Manatee
Originating MLS: Sarasota - Manatee
Facts & features
Interior
Bedrooms & bathrooms
- Bedrooms: 6
- Bathrooms: 3
- Full bathrooms: 3
Rooms
- Room types: Family Room, Dining Room
Primary bedroom
- Features: Ceiling Fan(s), En Suite Bathroom, No Closet
- Level: Second
- Area: 342 Square Feet
- Dimensions: 19x18
Bedroom 1
- Features: Ceiling Fan(s), Built-in Closet
- Level: Second
- Area: 180 Square Feet
- Dimensions: 15x12
Bedroom 2
- Features: Ceiling Fan(s), Walk-In Closet(s)
- Level: Second
- Area: 182 Square Feet
- Dimensions: 14x13
Bedroom 3
- Features: Ceiling Fan(s), Walk-In Closet(s)
- Level: Second
- Area: 182 Square Feet
- Dimensions: 14x13
Bedroom 4
- Features: Ceiling Fan(s), Built-in Closet
- Level: First
- Area: 204 Square Feet
- Dimensions: 17x12
Bedroom 5
- Features: Ceiling Fan(s), Built-in Closet
- Level: First
- Area: 160 Square Feet
- Dimensions: 16x10
Primary bathroom
- Features: Dual Sinks, Garden Bath, Shower No Tub, Walk-In Closet(s)
- Level: Second
- Area: 150 Square Feet
- Dimensions: 15x10
Bathroom 1
- Features: Shower No Tub
- Level: Second
- Area: 60 Square Feet
- Dimensions: 10x6
Bathroom 2
- Features: Shower No Tub
- Level: First
- Area: 30 Square Feet
- Dimensions: 6x5
Dining room
- Level: Second
- Area: 156 Square Feet
- Dimensions: 13x12
Family room
- Level: First
- Area: 630 Square Feet
- Dimensions: 35x18
Kitchen
- Level: Second
- Area: 132 Square Feet
- Dimensions: 12x11
Laundry
- Level: First
- Area: 156 Square Feet
- Dimensions: 13x12
Living room
- Features: Ceiling Fan(s), Built-in Closet
- Level: Second
- Area: 792 Square Feet
- Dimensions: 33x24
Heating
- Central, Electric
Cooling
- Central Air
Appliances
- Included: Dishwasher, Dryer, Microwave, Range, Refrigerator, Washer
- Laundry: Laundry Closet, Laundry Room
Features
- Ceiling Fan(s), High Ceilings, Living Room/Dining Room Combo
- Flooring: Tile, Vinyl
- Doors: Sliding Doors
- Has fireplace: No
Interior area
- Total structure area: 5,594
- Total interior livable area: 4,270 sqft
Property
Parking
- Total spaces: 2
- Parking features: Garage - Attached
- Attached garage spaces: 2
- Details: Garage Dimensions: 24x22
Features
- Levels: Two
- Stories: 2
- Patio & porch: Covered, Deck, Porch, Rear Porch
- Exterior features: Rain Gutters
- Has private pool: Yes
- Pool features: In Ground
- Fencing: Vinyl
- Has view: Yes
- View description: Pool, Water, Bay/Harbor - Full
- Has water view: Yes
- Water view: Water,Bay/Harbor - Full
- Waterfront features: Bay/Harbor, Bay/Harbor Access, Bridges - No Fixed Bridges
Lot
- Size: 0.29 Acres
- Dimensions: 100 x 128
- Features: Near Golf Course, Street Dead-End
Details
- Parcel number: 6145505332
- Zoning: RMF6/CH
- Special conditions: None
Construction
Type & style
- Home type: SingleFamily
- Property subtype: Single Family Residence
Materials
- Stucco, Vinyl Siding
- Foundation: Slab
- Roof: Tile
Condition
- New construction: No
- Year built: 1979
Utilities & green energy
- Sewer: Public Sewer
- Water: Public
- Utilities for property: Public
Community & HOA
Community
- Pet fee: $0 monthly
- Subdivision: CONQUISTADOR BAYSIDE
HOA
- Has HOA: No
Location
- Region: Bradenton
Financial & listing details
- Price per square foot: $422/sqft
- Tax assessed value: $1,495,385
- Annual tax amount: $22,139
- Date on market: 2/20/2026
- Cumulative days on market: 48 days
- Listing terms: Cash,Conventional
- Ownership: Fee Simple
- Total actual rent: 0
- Road surface type: Paved
Price history
| Date | Event | Price |
|---|---|---|
| 6/2/2026 | Sold | $1,800,000-18%$422/sqft |
Source:  Stellar MLS #A4682804 Report a problem Stellar MLS #A4682804 Report a problem | ||
| 4/10/2026 | Pending sale | $2,195,000$514/sqft |
Source: Stellar MLS #A4682804 Report a problem | ||
| 2/20/2026 | Listed for sale | $2,195,000+12.6%$514/sqft |
Source: Stellar MLS #A4682804 Report a problem | ||
| 9/3/2025 | Listing removed | $13,395$3/sqft |
Source: Zillow Rentals Report a problem | ||
| 8/16/2025 | Listed for rent | $13,395$3/sqft |
Source: Zillow Rentals Report a problem | ||
| 4/17/2024 | Sold | $1,950,000-11.4%$457/sqft |
Source: Stellar MLS #A4598485 Report a problem | ||
| 2/24/2024 | Pending sale | $2,200,000$515/sqft |
Source: Stellar MLS #A4598485 Report a problem | ||
| 2/9/2024 | Listed for sale | $2,200,000+11.4%$515/sqft |
Source: Stellar MLS #A4598485 Report a problem | ||
| 4/24/2023 | Sold | $1,975,000-7.9%$463/sqft |
Source: Public Record Report a problem | ||
| 3/23/2023 | Pending sale | $2,145,000$502/sqft |
Source: Stellar MLS #A4554114 Report a problem | ||
| 3/9/2023 | Price change | $2,145,000-0.2%$502/sqft |
Source: Stellar MLS #A4554114 Report a problem | ||
| 2/21/2023 | Price change | $2,150,000-1.6%$504/sqft |
Source: Stellar MLS #A4554114 Report a problem | ||
| 1/12/2023 | Price change | $2,185,000-0.5%$512/sqft |
Source: Stellar MLS #A4554114 Report a problem | ||
| 12/6/2022 | Listed for sale | $2,195,000+17.1%$514/sqft |
Source: Stellar MLS #A4554114 Report a problem | ||
| 11/21/2022 | Sold | $1,875,000-14.8%$439/sqft |
Source: Public Record Report a problem | ||
| 8/24/2022 | Pending sale | $2,200,000$515/sqft |
Source: Stellar MLS #A4543470 Report a problem | ||
| 8/1/2022 | Listed for sale | $2,200,000+125.6%$515/sqft |
Source: Stellar MLS #A4543470 Report a problem | ||
| 6/15/2018 | Sold | $975,000-2.4%$228/sqft |
Source: Public Record Report a problem | ||
| 4/27/2018 | Pending sale | $999,000$234/sqft |
Source: Michael Saunders & Company - Licensed Real Estate Broker Report a problem | ||
| 3/27/2018 | Price change | $999,000-16.8%$234/sqft |
Source: Michael Saunders & Company - Licensed Real Estate Broker Report a problem | ||
| 1/26/2018 | Listed for sale | $1,200,000$281/sqft |
Source: Michael Saunders & Company - Licensed Real Estate Broker Report a problem | ||
| 7/25/2017 | Listing removed | $1,200,000$281/sqft |
Source: Michael Saunders & Company - Licensed Real Estate Broker Report a problem | ||
| 1/28/2017 | Listed for sale | $1,200,000$281/sqft |
Source: Michael Saunders & Company - Licensed Real Estate Broker Report a problem | ||
| 6/9/2016 | Listing removed | $1,200,000$281/sqft |
Source: Michael Saunders & Company - Licensed Real Estate Broker Report a problem | ||
| 12/9/2015 | Price change | $1,200,000-3.9%$281/sqft |
Source: Michael Saunders & Company - Licensed Real Estate Broker Report a problem | ||
| 6/10/2015 | Price change | $1,249,000-3.8%$293/sqft |
Source: Michael Saunders & Company - Licensed Real Estate Broker Report a problem | ||
| 11/14/2014 | Price change | $1,299,000-7.2%$304/sqft |
Source: Michael Saunders & Company - Licensed Real Estate Broker Report a problem | ||
| 6/10/2014 | Listed for sale | $1,400,000+273.3%$328/sqft |
Source: Michael Saunders & Company - Licensed Real Estate Broker Report a problem | ||
| 8/5/1998 | Sold | $375,000$88/sqft |
Source: Public Record Report a problem | ||
Public tax history
| Year | Property taxes | Tax assessment |
|---|---|---|
| 2025 | $22,140 -7.9% | $1,495,385 -7.7% |
| 2024 | $24,042 +3.3% | $1,620,249 +5.6% |
| 2023 | $23,278 +91.3% | $1,534,200 +115.9% |
| 2022 | $12,166 +17.7% | $710,547 +10% |
| 2021 | $10,339 +1.6% | $645,952 +2.3% |
| 2020 | $10,176 -0.4% | $631,509 +0.6% |
| 2019 | $10,221 | $628,033 +58.1% |
| 2018 | $10,221 +70.8% | $397,237 +2.1% |
| 2017 | $5,986 +6.3% | $389,067 +2.1% |
| 2016 | $5,631 | $381,065 +0.7% |
| 2015 | $5,631 | $378,416 +0.8% |
| 2014 | $5,631 +2.1% | $375,413 +1.5% |
| 2013 | $5,516 +551549% | $369,865 +1.7% |
| 2012 | $1 | $363,682 +3% |
| 2011 | $1 | $353,089 +1.5% |
| 2010 | -- | $347,871 +2.7% |
| 2009 | $5,017 -3.4% | $338,725 +0.1% |
| 2008 | $5,196 +4.8% | $338,387 +3% |
| 2007 | $4,960 -4.5% | $328,531 +2.5% |
| 2006 | $5,197 +0.2% | $320,518 +3% |
| 2005 | $5,187 +1.9% | $311,183 +3% |
| 2004 | $5,092 +0.4% | $302,119 +1.9% |
| 2003 | $5,073 +7.9% | $296,486 +2.4% |
| 2002 | $4,701 +3.3% | $289,537 +1.6% |
| 2001 | $4,553 +1.2% | $284,977 +3% |
| 2000 | $4,498 | $276,677 |
Find assessor info on the county website
Neighborhood: 34210
Nearby homes
- $1,149,0004 bd3 ba3.6k sqft3912 Bayside Dr, Bradenton, FL 34210Off Market
- $1,127,9004 bd3 ba3k sqft3904 Bayside Dr, Bradenton, FL 34210Off Market
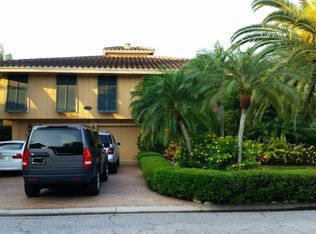
- $1,030,0004 bd4 ba2.3k sqft3903 Bayside Dr, Bradenton, FL 34210Sold

- $1,400,0005 bd4 ba4k sqft4004 Bayside Dr, Bradenton, FL 34210Sold

- $786,0003 bd3 ba2.1k sqft3907 Bayside Dr, Bradenton, FL 34210Off Market
- $1,427,4005 bd3 ba5.1k sqft3808 Bayside Dr, Bradenton, FL 34210Off Market
- $2,060,0005 bd5 ba5.1k sqft3807 Bayside Dr, Bradenton, FL 34210Sold
- $931,7004 bd3 ba3.5k sqft3904 Bayside Cir, Bradenton, FL 34210Off Market
Nearby schools
GreatSchools rating
- 4/10Bayshore Elementary SchoolGrades: PK-5Distance: 0.9 mi
- 2/10Electa Lee Magnet Middle SchoolGrades: 6-8Distance: 1.4 mi
- 2/10Bayshore High SchoolGrades: 8-12Distance: 1.4 mi
Get a cash offer in 3 minutes
Find out how much your home could sell for in as little as 3 minutes with a no-obligation cash offer.
Estimated market value
$1,799,700
Get a cash offer in 3 minutes
Find out how much your home could sell for in as little as 3 minutes with a no-obligation cash offer.
Estimated market value
$1,799,700
- Florida
- Manatee County
- Bradenton
- 34210
- 3908 BAYSIDE DRIVE
Nearby cities
Nearby neighborhoods
Nearby zip codes
Other Bradenton Topics
