Skip main navigation
Under contract
  • $1,499,000

    3908 Bobbin Brook Cir, Tallahassee, FL 32312

    5beds
    8,038sqft
    : 
    Loading
    Get pre-qualified
    Single Family Residence
    Built in 1993
    3.04 Acres Lot
    $-- Zestimate®
    $186/sqft
    $86/mo HOA

    What's special

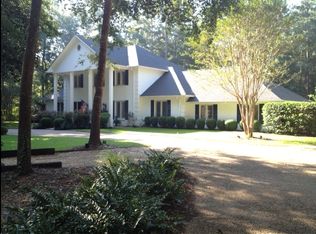
    Nestled on a little more than three private acres in the prestigious Bobbin Brook community off Maclay Road, this extraordinary estate offers over 8,000 square feet of thoughtfully designed living space paired with an unparalleled collection of amenities. Designed for both grand-scale entertaining and everyday comfort, the residence features soaring 20-foot ceilings in the main family room, elegant formal living and dining rooms, a light-filled sunroom, and expansive gathering spaces throughout. The well-appointed kitchen opens to multiple living areas, while a spacious lower-level retreat offers a family room, wet bar, game area, sauna and abundant space for recreation and relaxation. A private guest or multigenerational wing includes two bedrooms, two baths, and its own sitting area, providing exceptional flexibility for extended family or visitors. Resort-inspired outdoor amenities create a true private retreat, including a pool, hot tub, tennis court, basketball court, and expansive grounds. Additional highlights include a four-car garage, home gym, sauna, and numerous indoor and outdoor spaces designed to embrace the estate lifestyle. A rare offering in one of Tallahassee's most sought-after neighborhoods, this remarkable property presents an exceptional opportunity for a buyer to update and personalize a home with outstanding space, amenities, and potential, all just minutes from the city's finest schools, dining, and shopping. All measurements, dimensions, sq footage, lot size, deemed reliable but must be be verified by Buyer.
    38 days
    |
    140
    |
    4
    |

    Zillow last checked:

    Listing updated:

    Listed by:

    Natalie Mitchell 850-212-3048,

    Engel & Völkers Tallahassee

    Source: TBR,MLS#: 400602MLS Logo

      Facts & features

      Interior

      Bedrooms & bathrooms
      • Bedrooms: 5
      • Bathrooms: 8
      • Full bathrooms: 6
      • 1/2 bathrooms: 2
      Primary bedroom
      • Dimensions: 18x21
      Bedroom 2
      • Dimensions: 17x13
      Bedroom 3
      • Dimensions: 17x13
      Bedroom 4
      • Dimensions: 14x12
      Bedroom 5
      • Dimensions: 14x12
      Dining room
      • Dimensions: 17x15
      Family room
      • Dimensions: 19x27
      Kitchen
      • Dimensions: 30x18
      Living room
      • Dimensions: 17x15
      Other
      • Dimensions: 25x26
      Cooling
      • Central Air, Ceiling Fan(s), Electric
      Appliances
      • Included: Dishwasher, Disposal, Microwave, Oven, Range, Refrigerator
      Features
      • High Ceilings, Hot Tub/Spa, Sauna, Primary Downstairs
      • Flooring: Carpet, Hardwood, Marble, Tile
      • Has fireplace: Yes
      Interior area
      • Total structure area: 8,038
      • Total interior livable area: 8,038 sqft

      Property

      Parking
      • Total spaces: 3
      • Parking features: Three Car Garage, Three or more Spaces
      • Garage spaces: 3
      Features
      • Has private pool: Yes
      • Pool features: In Ground
      • Has spa: Yes
      • Fencing: Partial
      • Has view: Yes
      • View description: None
      Lot
      • Size: 3.04 Acres
      Details
      • Parcel number: 120731106280000340
      • Special conditions: Standard

      Construction

      Type & style
      • Home type: SingleFamily
      • Architectural style: Two Story,Traditional
      • Property subtype: Single Family Residence
      Materials
      • Brick
      Condition
      • Year built: 1993

      Utilities & green energy

      • Sewer: Septic Tank

      Community & HOA

      Community
      • Features: Tennis Court(s)
      • Subdivision: BOBBIN BROOK 1 UNRECORDED
      HOA
      • Has HOA: Yes
      • HOA fee: $1,029 annually
      Location
      • Region: Tallahassee

      Financial & listing details

      • Price per square foot: $186/sqft
      • Tax assessed value: $1,476,003
      • Annual tax amount: $306
      • Date on market: 5/30/2026
      • Cumulative days on market: 42 days
      • Listing terms: Cash,Conventional
      • Road surface type: Paved

        Estimated market value

        Not available

        Estimated sales range

        Not available

        Not available

        Price history

        DateEventPrice
        6/6/2026Contingent$1,499,000$186/sqft
        Source: TBR #400602 Report a problem
        6/4/2026Listed for sale$1,499,000+50.7%$186/sqft
        Source: TBR #400602 Report a problem
        4/20/2021Listing removed--
        Source: TBR #315790 Report a problem
        3/5/2021Contingent$995,000$124/sqft
        Source: TBR #315790 Report a problem
        2/14/2020Listed for sale$995,000$124/sqft
        Source: Hill Spooner & Elliott Inc #315790 Report a problem

        Public tax history

        YearProperty taxesTax assessment
        2025$306 +270.3%$1,195,778 +2.9%
        2024$83 $1,162,078 +3%
        2023$83 -99.5%$1,128,231 +3%
        2022$15,495 -0.5%$1,095,370 +3%
        2021$15,570 +3.4%$1,063,466 +1.4%
        2020$15,065 +1%$1,048,783 +2.3%
        2019$14,921 $1,025,203 +1.9%
        2018$14,921 +0.8%$1,006,087 +2.1%
        2017$14,808 -5.9%$985,394 +2.1%
        2016$15,734 $965,126 +0.7%
        2015$15,734 +5.3%$958,417 +0.8%
        2014$14,936 $950,811 +1.5%
        2013-- $936,760 -1.3%
        2012-- $949,352 -7%
        2011-- $1,020,733 -1.6%
        2010-- $1,037,254 +2.7%
        2009-- $1,009,984 +0.1%
        2008-- $1,008,975 -41.7%
        2007-- $1,732,045 +1%
        2006-- $1,715,700 +35.6%
        2005-- $1,265,515
        2004-- $1,265,515 +15.7%
        2003-- $1,093,456 +20.3%
        2002-- $909,034 -0.3%
        2001-- $911,766
        2000$15,705 $911,766
        Find assessor info on the county website

        Monthly payment

        Est. payment

        Payment breakdown

        Explore the cost of this home by adjusting the details. Changes won't be saved.
        All calculations are estimates and provided by Zillow, Inc. for informational purposes only. Actual amounts may vary.
        HOA fees may include property taxes on listings classified as Co-Ops. Contact the listing agent and/or owner for fee details.
        Mortgage interest rates are dependent on a number of factors, including credit score, down payment, and repayment length. Interest rate data provided by Zillow Group Marketplace, Inc. as of 1/1/1970 from various mortgage lenders with which we have lead or other similar arrangements; the Estimated Payment is an average of those rates.
        See how much you could borrow to make a competitive offer.

        Climate risks

        Neighborhood: 32312

        Getting around

        0 / 100
        Car-Dependent
        17 / 100
        Minimal Transit
        22 / 100
        Somewhat Bikeable

        Nearby schools

        GreatSchools rating
        Schools provided by the listing agent
        • Elementary: GILCHRIST
        • Middle: RAA
        • High: LEON

        Source: TBR. This data may not be complete. We recommend contacting the local school district to confirm school assignments for this home.

        A local agent can set up tours, give advice and negotiate with sellers.

        A local lender can help you make sure your offer is ready when you are.

        Browse local experts

        Similar homes