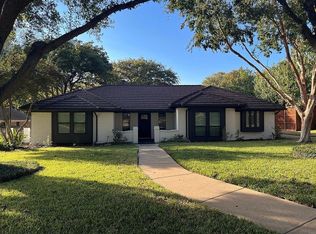
Nestled in the highly sought-after Tara Plantation in Colleyville, this property offers a rare blend of sophistication, tranquility and convenience within minutes of world-class shopping, dining, parks and schools and DFW International Airport. Every inch of this remarkable home has been recently, thoughtfully and meticulously updated to reflect the highest standards of luxury living. Boasting expansive, open-concept living and dining spaces inside flow into a stoned private courtyard that is the gateway to an outdoor private oasis complete with a shimmering pool, cabanas, raised organic garden beds, and an array of sophisticated outdoor spaces designed for relaxation and entertaining.
The interior of the home is equally impressive, featuring state of the art built in appliances, a large infrared-heated serving island, and both a built in Sub Zero fridge freezer and a drawer fridge in the serving and prep area. Under cabinet and in cabinet lighting enhances the luxurious feel, while solid maple millwork trim adds a warm, timeless elegance throughout. The primary bath offers a spa-like experience with heated floors, a rejuvenating steam shower, and a freestanding soaking tub, perfectly complemented by a horizontal fireplace for ultimate relaxation.
With three living areas, two dining areas, and two fireplaces, this home has been designed with entertaining AND private enjoyment in mind. Whether hosting grand gatherings, enjoying quiet moments at home, or running a business from the comfort of your own residence, this property is perfectly suited for it all. Located in a peaceful cul de sac, this home exudes sophistication and privacy. This home has a full-home back-up generator. A comprehensive list of all recent upgrades and improvements is available for the discerning buyer seeking unparalleled quality and craftsmanship. OPEN ENROLLMENT to GRAPEVINE COLLEYVILLE SCHOOLS and NO MANDATORY HOA
Sold
Price Unknown
3908 Butler Ct, Colleyville, TX 76034
3beds
2,263sqft
Single Family Residence
Built in 1980
0.35 Acres Lot
$690,200 Zestimate®
$--/sqft
$4,143 Estimated rent
Home value
$690,200
$642,000 - $745,000
$4,143/mo
Zestimate® history
Owner options
List your home for rent
$4,143/mo
Rent Zestimate®
Find your next renter with Zillow Rental Manager. Plus, with online applications, you can quickly screen prospective tenants – for free.
$4,143/mo
Rent Zestimate®
Refinance and save
$300/mo
Est. payment
Refinancing to a lower rate could help reduce your monthly payments and save thousands over the life of the loan.
$300/mo
Est. payment
Explore your selling options
Work with a Zillow partner agent
Leverage their expertise and Zillow's premium Showcase listings to get your home seen by more buyers.
Get startedList with your own agent
Get your home in front of millions of buyers by listing it on Zillow.
Learn how to do itSell it yourself
Take full control of how buyers see your home on Zillow by listing For Sale by Owner (FSBO).
List your homeWhat's special
Shimmering poolHorizontal fireplaceStoned private courtyardLarge infrared-heated serving islandOutdoor private oasisSpa-like experienceRaised organic garden beds
Zillow last checked:
Listing updated:
Listed by:
Russ Kidwell 0649767 214-282-7889,
Compass RE Texas, LLC 682-226-6938
Bought with:
Kathy Serie
Ace Realty Partners
Source: NTREIS,MLS#: 20789370
Facts & features
Interior
Bedrooms & bathrooms
- Bedrooms: 3
- Bathrooms: 2
- Full bathrooms: 2
Primary bedroom
- Features: Closet Cabinetry, En Suite Bathroom, Fireplace, Separate Shower, Walk-In Closet(s)
- Level: First
- Dimensions: 19 x 13
Bedroom
- Features: Walk-In Closet(s)
- Level: First
- Dimensions: 16 x 13
Bedroom
- Level: First
Dining room
- Level: First
Kitchen
- Features: Breakfast Bar, Built-in Features, Eat-in Kitchen, Granite Counters, Kitchen Island
- Level: First
Laundry
- Features: Built-in Features
- Level: First
Living room
- Level: First
- Dimensions: 19 x 18
Living room
- Features: Fireplace
- Level: First
Living room
- Level: First
Heating
- Electric
Cooling
- Central Air, Electric
Appliances
- Included: Some Gas Appliances, Dryer, Dishwasher, Gas Cooktop, Disposal, Plumbed For Gas, Refrigerator, Washer
Features
- Built-in Features, Cedar Closet(s), Decorative/Designer Lighting Fixtures, Eat-in Kitchen, Granite Counters, High Speed Internet, Kitchen Island, Open Floorplan, Walk-In Closet(s), Wired for Sound
- Flooring: Travertine
- Windows: Window Coverings
- Has basement: No
- Number of fireplaces: 2
- Fireplace features: Bath, Gas, Living Room
Interior area
- Total interior livable area: 2,263 sqft
Property
Parking
- Total spaces: 2
- Parking features: Additional Parking, Driveway, Epoxy Flooring, Garage, Garage Door Opener, Inside Entrance, Kitchen Level, Garage Faces Side, Storage
- Attached garage spaces: 2
- Has uncovered spaces: Yes
Features
- Levels: One
- Stories: 1
- Exterior features: Courtyard, Private Yard, Rain Gutters, Storage
- Has private pool: Yes
- Pool features: In Ground, Outdoor Pool, Pool, Private, Sport
- Fencing: Privacy,Wood
Lot
- Size: 0.35 Acres
- Features: Cul-De-Sac, Interior Lot, Landscaped, Subdivision
Details
- Parcel number: 03093387
- Other equipment: Generator
Construction
Type & style
- Home type: SingleFamily
- Architectural style: Traditional,Detached
- Property subtype: Single Family Residence
Materials
- Brick, Fiber Cement, Concrete
- Foundation: Slab
Condition
- Year built: 1980
Utilities & green energy
- Sewer: Public Sewer
- Water: Public
- Utilities for property: Electricity Connected, Sewer Available, Underground Utilities, Water Available
Community & HOA
Community
- Features: Curbs
- Subdivision: Tara Plantation Add
HOA
- Has HOA: Yes
- Services included: Association Management, Maintenance Grounds
- HOA fee: $300 annually
- HOA name: Tara HOA
- HOA phone: 817-933-1403
Location
- Region: Colleyville
Financial & listing details
- Tax assessed value: $480,897
- Annual tax amount: $9,397
- Date on market: 12/20/2024
- Cumulative days on market: 17 days
- Electric utility on property: Yes
Price history
| Date | Event | Price |
|---|---|---|
| 1/30/2025 | Sold | -- |
Source: NTREIS #20789370 Report a problem | ||
| 1/11/2025 | Pending sale | $695,000$307/sqft |
Source: NTREIS #20789370 Report a problem | ||
| 12/27/2024 | Contingent | $695,000$307/sqft |
Source: NTREIS #20789370 Report a problem | ||
| 12/20/2024 | Listed for sale | $695,000$307/sqft |
Source: NTREIS #20789370 Report a problem | ||
Public tax history
| Year | Property taxes | Tax assessment |
|---|---|---|
| 2025 | $5,342 -4.6% | $480,897 |
| 2024 | $5,600 +9.7% | $480,897 -2.9% |
| 2023 | $5,103 -18.2% | $495,105 +21.6% |
| 2022 | $6,242 +4.3% | $407,028 +8.5% |
| 2021 | $5,984 +8.1% | $375,000 +13.6% |
| 2020 | $5,536 -1.2% | $330,000 |
| 2019 | $5,602 +2.7% | $330,000 +5.5% |
| 2018 | $5,457 -10.5% | $312,670 -1.6% |
| 2017 | $6,097 +7% | $317,766 +9.4% |
| 2016 | $5,697 +4.2% | $290,499 +19.7% |
| 2015 | $5,466 | $242,700 |
| 2014 | $5,466 | $242,700 +10.3% |
| 2013 | -- | $220,000 -3.8% |
| 2012 | -- | $228,800 |
| 2011 | -- | $228,800 -0.5% |
| 2010 | -- | $229,900 +9.9% |
| 2009 | -- | $209,100 |
| 2008 | -- | $209,100 |
| 2007 | -- | $209,100 |
| 2006 | -- | $209,100 |
| 2005 | -- | $209,100 +5.6% |
| 2004 | -- | $198,000 |
| 2003 | -- | $198,000 -3.5% |
| 2002 | -- | $205,100 +12.9% |
| 2001 | -- | $181,700 +2.9% |
| 2000 | -- | $176,500 |
Find assessor info on the county website
Neighborhood: Southwest
Nearby homes
- $574,2004 bd2 ba2.1k sqft4002 Butler Ct, Colleyville, TX 76034Off Market
- $573,8003 bd3 ba2.4k sqft3906 Butler Ct, Colleyville, TX 76034Off Market
- $181,0003 bd2 ba2.2k sqft4004 Butler Ct, Colleyville, TX 76034Off Market
- $616,0004 bd2 ba2.7k sqft3905 Copperwood Ct, Colleyville, TX 76034Off Market
- $140,9163 bd2 ba2.1k sqft4004 Butler Ct, Colleyville, TX 76034Off Market
- $140,9163 bd2 ba1.1k sqft4004 Butler Ct, Colleyville, TX 76034Off Market
- $466,4003 bd2 ba2.2k sqft4004 Butler Ct, Colleyville, TX 76034Off Market
- $--4 bd4 ba3.5k sqft3907 Copperwood Ct, Colleyville, TX 76034Sold
Nearby schools
GreatSchools rating
- 10/10Bedford Heights Elementary SchoolGrades: PK-6Distance: 0.5 mi
- 9/10Bedford Junior High SchoolGrades: 7-9Distance: 1.2 mi
- 7/10Bell High SchoolGrades: 10-12Distance: 2 mi
Schools provided by the listing agent
- Elementary: Bedfordhei
- High: Bell
- District: Hurst-Euless-Bedford ISD
Source: NTREIS. This data may not be complete. We recommend contacting the local school district to confirm school assignments for this home.
Get a cash offer in 3 minutes
Find out how much your home could sell for in as little as 3 minutes with a no-obligation cash offer.
Estimated market value
$690,200
Get a cash offer in 3 minutes
Find out how much your home could sell for in as little as 3 minutes with a no-obligation cash offer.
Estimated market value
$690,200
- Texas
- Tarrant County
- Colleyville
- 76034
- Southwest
- 3908 Butler Ct
